Save
Ask
Tour
Hide
Share
$1,750,000
72 Days On Site

31 Abbey Way
Wilmington, NY 12997

For Sale|Single Family Residence|Active
5
Beds
4
Total Baths
3
Full Baths
1
Partial Bath
3,230
SqFt
$542
/SqFt
2017
Built
County:
Essex
Call Now: 518.963.8181
Is this the listing for you? We can help make it yours.
518.963.8181
31 Abbey Way31 Abbey Way31 Abbey Way31 Abbey Way
Save
Ask
Tour
Hide
Share

Mortgage Calculator

Monthly Payment (Est.)

$7,984
Calculator powered by Showcase IDX, a Constellation1 Company. Copyright ©2026 Information is deemed reliable but not guaranteed.

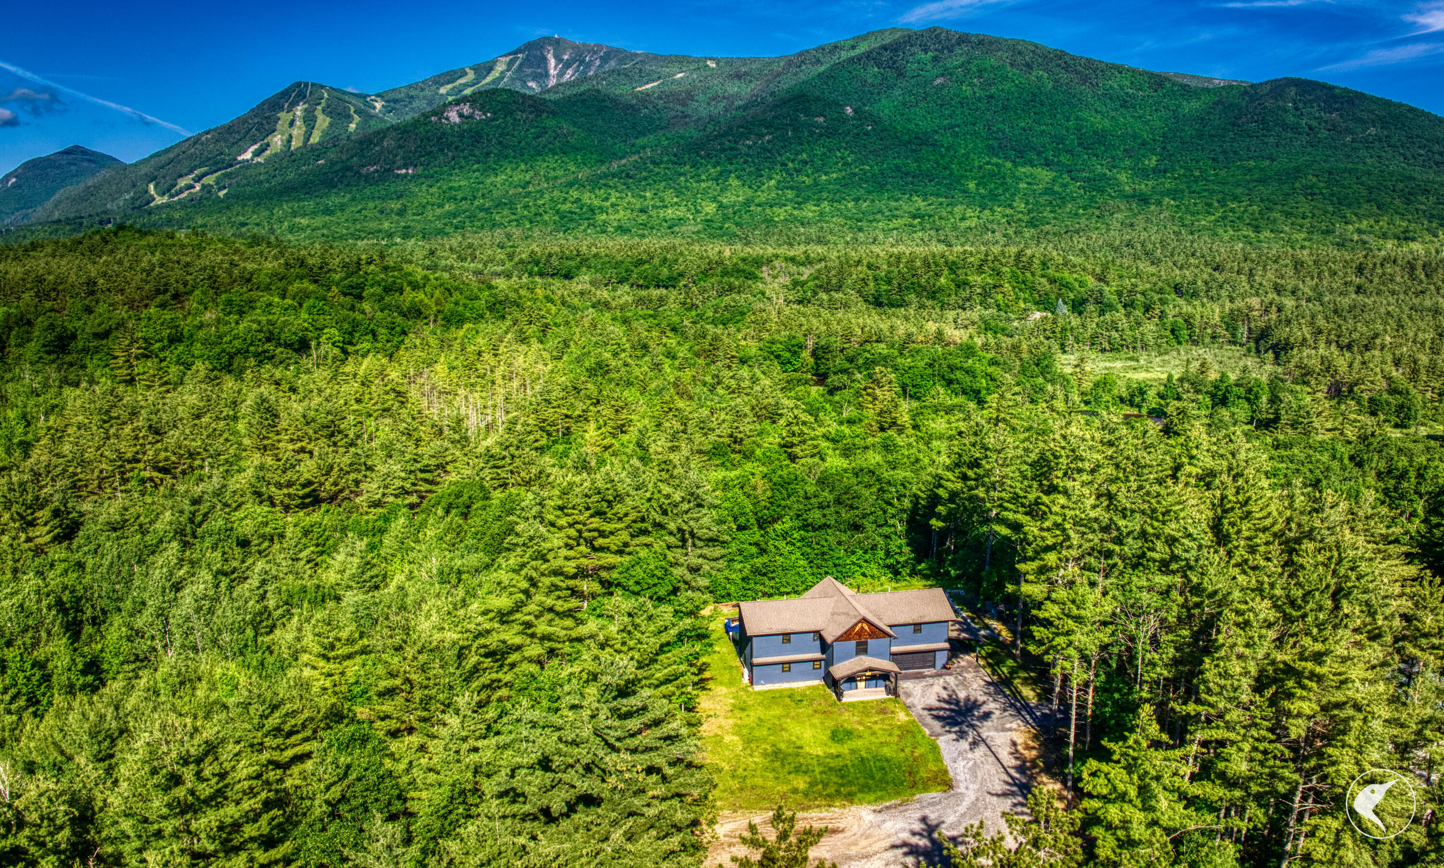
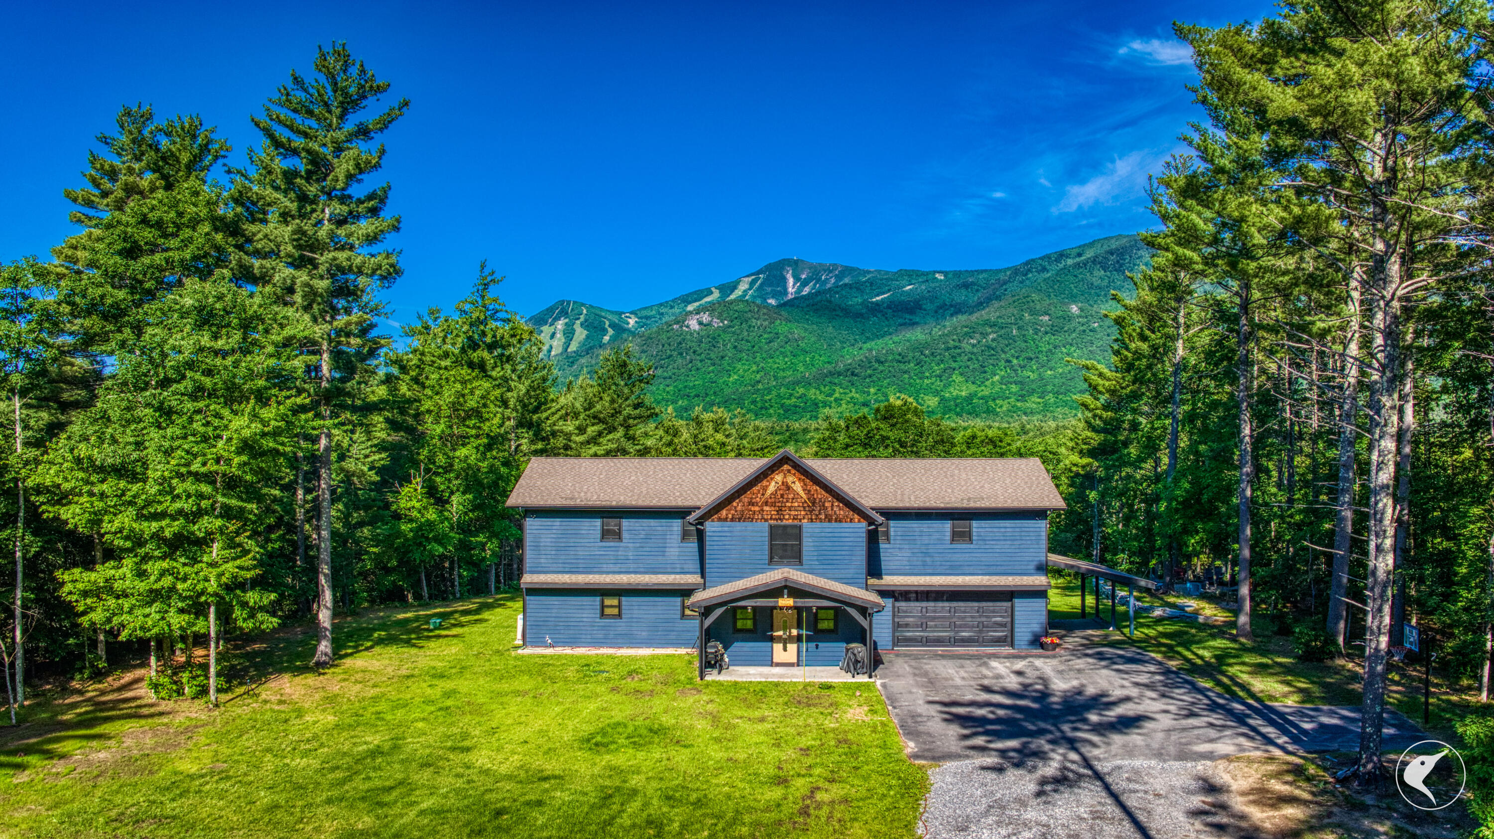
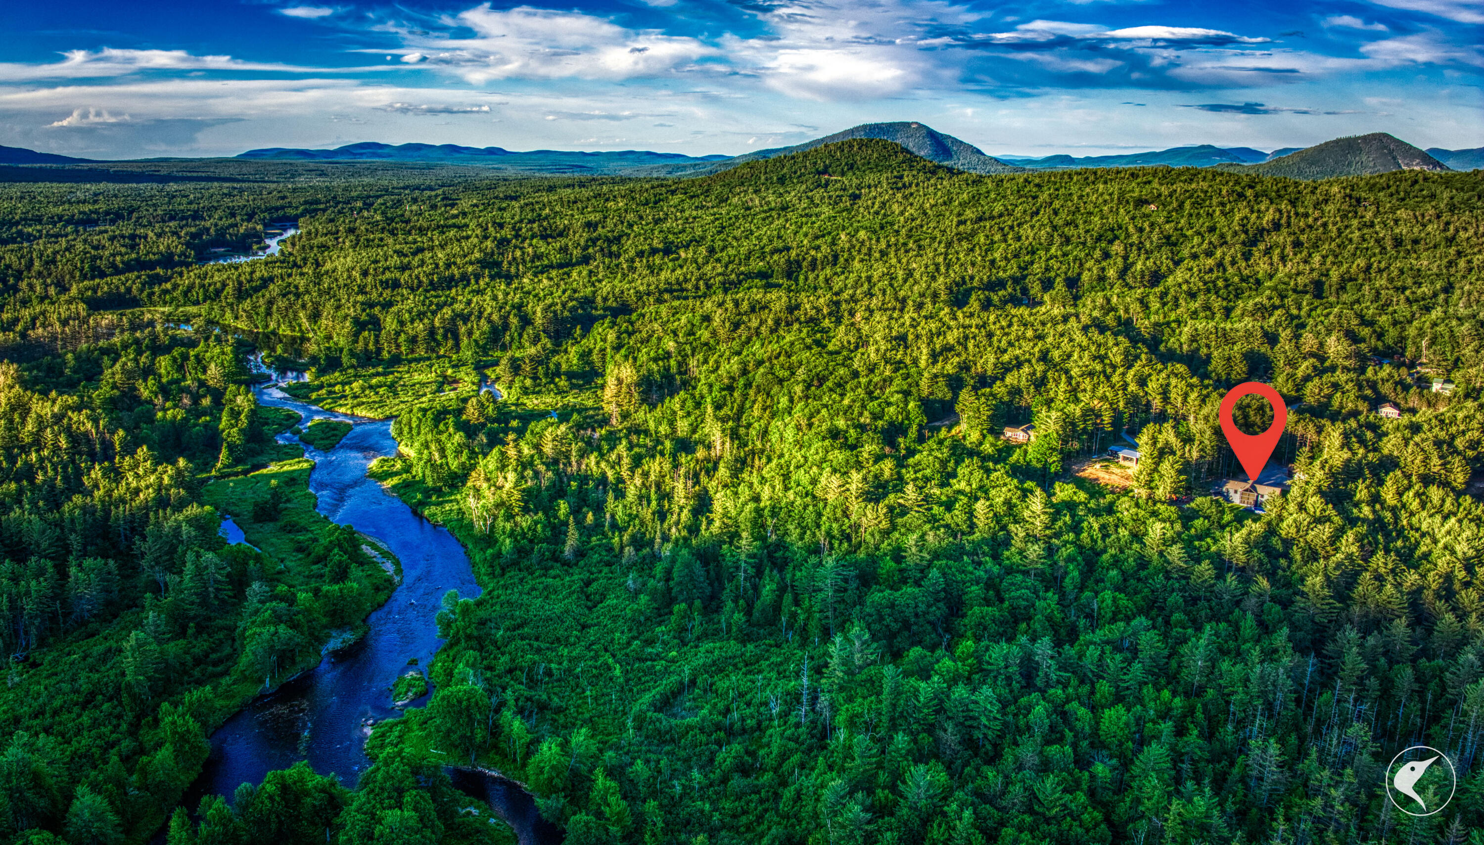
Set on a private lot with sweeping Whiteface Mountain views and an Adirondack panorama, this 5-bedroom, 3.5-bath home offers high-quality construction, versatile space, and a rare mountain setting within the Lake Placid School District. Built for year-round living, the home features radiant heat, mini-split heating and cooling, a high-efficiency propane combi boiler, and a whole-home backup generator for peace of mind year-round. The open layout includes generous living areas, well-appointed bedrooms, and a large loft ideal for a media room, home gym, office, or overflow sleeping. An oversized attached radiant-heated garage handles daily needs, while a large detached heated workshop (nearly 1,000sq ft) -- serviced by its own boiler -- offers space for equipment, storage, or hobbies. The level lot is private and usable, with a newly installed pool, lean-to, and fire pit overlooking the mountains. A trail leads to deeded Ausable River access with a riverside fire pit and direct access to fishing and one of the Adirondacks' most celebrated waterways. Steps from your door, enjoy Springfield Road's walking and bike path, plus countless mountain biking trails just down the road. Located minutes from Whiteface Mountain and a short drive from Lake Placid, this property combines mountain views, river access, and high-quality construction in one of the area's most desirable four-season settings.

Save
Ask
Tour
Hide
Share
Listing Snapshot
Price 
$1,750,000
Days On Site 
72 Days
Bedrooms 
5
Inside Area (SqFt) 
3,230 sqft
Total Baths 
4
Full Baths 
3
Partial Baths 
1
Lot Size 
2.51 Acres
Year Built 
2017
MLS® Number 
207047
Status 
Active
Property Tax 
$8,824
HOA/Condo/Coop Fees 
N/A
Sq Ft Source 
N/A
Friends & Family
Recent Activity
9 hours agoPrice changed to $1,750,000
9 hours agoListing updated with changes from the MLS®
2 months agoListing first seen on site
General Features
Acres 
2.51
Attached Garage 
Yes
Foundation 
Slab
Garage 
Yes
Lease Term 
None
Levels 
Two
Parking 
Garage Faces FrontGarage Door OpenerHeated GarageAttached
Property Sub Type 
Single Family Residence
Security 
Smoke Detector(s)
SqFt Above 
3230
SqFt Total 
3230
Style 
AdirondackColonial
Utilities 
Cable AvailableCable ConnectedElectricity ConnectedPhone ConnectedWater Connected
Water Source 
Public
Interior Features
Appliances 
DishwasherFree-Standing Gas RangeFree-Standing Electric OvenFree-Standing RefrigeratorWasher/Dryer
Basement 
ConcreteNone
Cooling 
Ceiling Fan(s)DuctlessHeat Pump
Electric 
200+ Amp ServiceGenerator
Fireplace 
Yes
Fireplace Features 
ElectricLiving Room
Fireplaces 
1
Flooring 
Ceramic Tile
Heating 
BaseboardElectricHeat PumpHot WaterPropaneRadiant FloorWall FurnaceZoned
Interior 
Breakfast BarCeiling Fan(s)Eat-in KitchenHigh CeilingsHigh Speed InternetOpen FloorplanRecessed LightingStorageVaulted Ceiling(s)Walk-In Closet(s)
Laundry Features 
Main Level
Bathroom 1 
Dimensions - 8 x 5Level - First
Bathroom 3 
Dimensions - 11.5 x 4.3Level - Second
Bathroom 4 
Dimensions - 11.5 x 4.3Level - Second
Bathroom 5 
Dimensions - 16 x 12Level - Second
Bedroom 2 
Dimensions - 16 x 11.7Level - Second
Bedroom 3 
Dimensions - 25 x 12.6Level - Second
Bedroom 4 
Dimensions - 16 x 12Level - Second
Dining Room 
Dimensions - 16 x 8.5Level - First
Kitchen 
Dimensions - 16 x 11.3Level - First
Living Room 
Dimensions - 24.3 x 18.9Level - First
Loft 
Dimensions - 19.7 x 19.1Level - Second
Primary Bathroom 
Dimensions - 9.5 x 9.5Level - First
Primary Bedroom 
Dimensions - 15.1 x 14.5Level - First
Utility Room 
Dimensions - 9.7 x 7.7Level - First
Workshop 
Dimensions - 38 x 23Level - First
Save
Ask
Tour
Hide
Share
Exterior Features
Construction Details 
ClapboardHardiPlank Type
Exterior 
Fire PitPrivate YardRain Gutters
Frontage 
See Remarks
Lot Features 
Back YardLevelPrivateViewsWooded
Other Structures 
Garage(s)OutbuildingWorkshop
Pool Features 
Above Ground
Roof 
Shingle
View 
ForestMountain(s)PanoramicTrees/Woods
Waterview 
ForestMountain(s)PanoramicTrees/Woods
Community Features
Financing Terms Available 
CashConventional
MLS Area 
Jay, Wilmington
School District 
Lake Placid
Township 
Wilmington
Schools
School District
Lake Placid
Elementary School
Unknown
Middle School
Unknown
High School
Unknown
Listing courtesy of Whit Bissell of Merrill L. Thomas, Inc.


Listing information is provided by Participants of the Adirondack Champlain Valley MLS. IDX information is provided exclusively for personal, non-commercial use, and may not be used for any purpose other than to identify prospective properties consumers may be interested in purchasing. Information is deemed reliable but not guaranteed. Copyright 2026, Adirondack Champlain Valley MLS.
Last checked: 2026-07-10 03:09 AM UTC

Neighborhood & Commute
Source: Walkscore
Save
Ask
Tour
Hide
Share