Save
Ask
Tour
Hide
Share
$295,000
82 Days On Site

62 Lindsay Avenue
Tupper Lake, NY 12986

For Sale|Single Family Residence|Active
3
Beds
2
Total Baths
2
Full Baths
1,539
SqFt
$192
/SqFt
2007
Built
County:
Franklin
Call Now: 518.963.8181
Is this the listing for you? We can help make it yours.
518.963.8181
62 Lindsay Avenue62 Lindsay Avenue62 Lindsay Avenue62 Lindsay Avenue
Save
Ask
Tour
Hide
Share

Mortgage Calculator

Monthly Payment (Est.)

$1,346
Calculator powered by Showcase IDX, a Constellation1 Company. Copyright ©2026 Information is deemed reliable but not guaranteed.

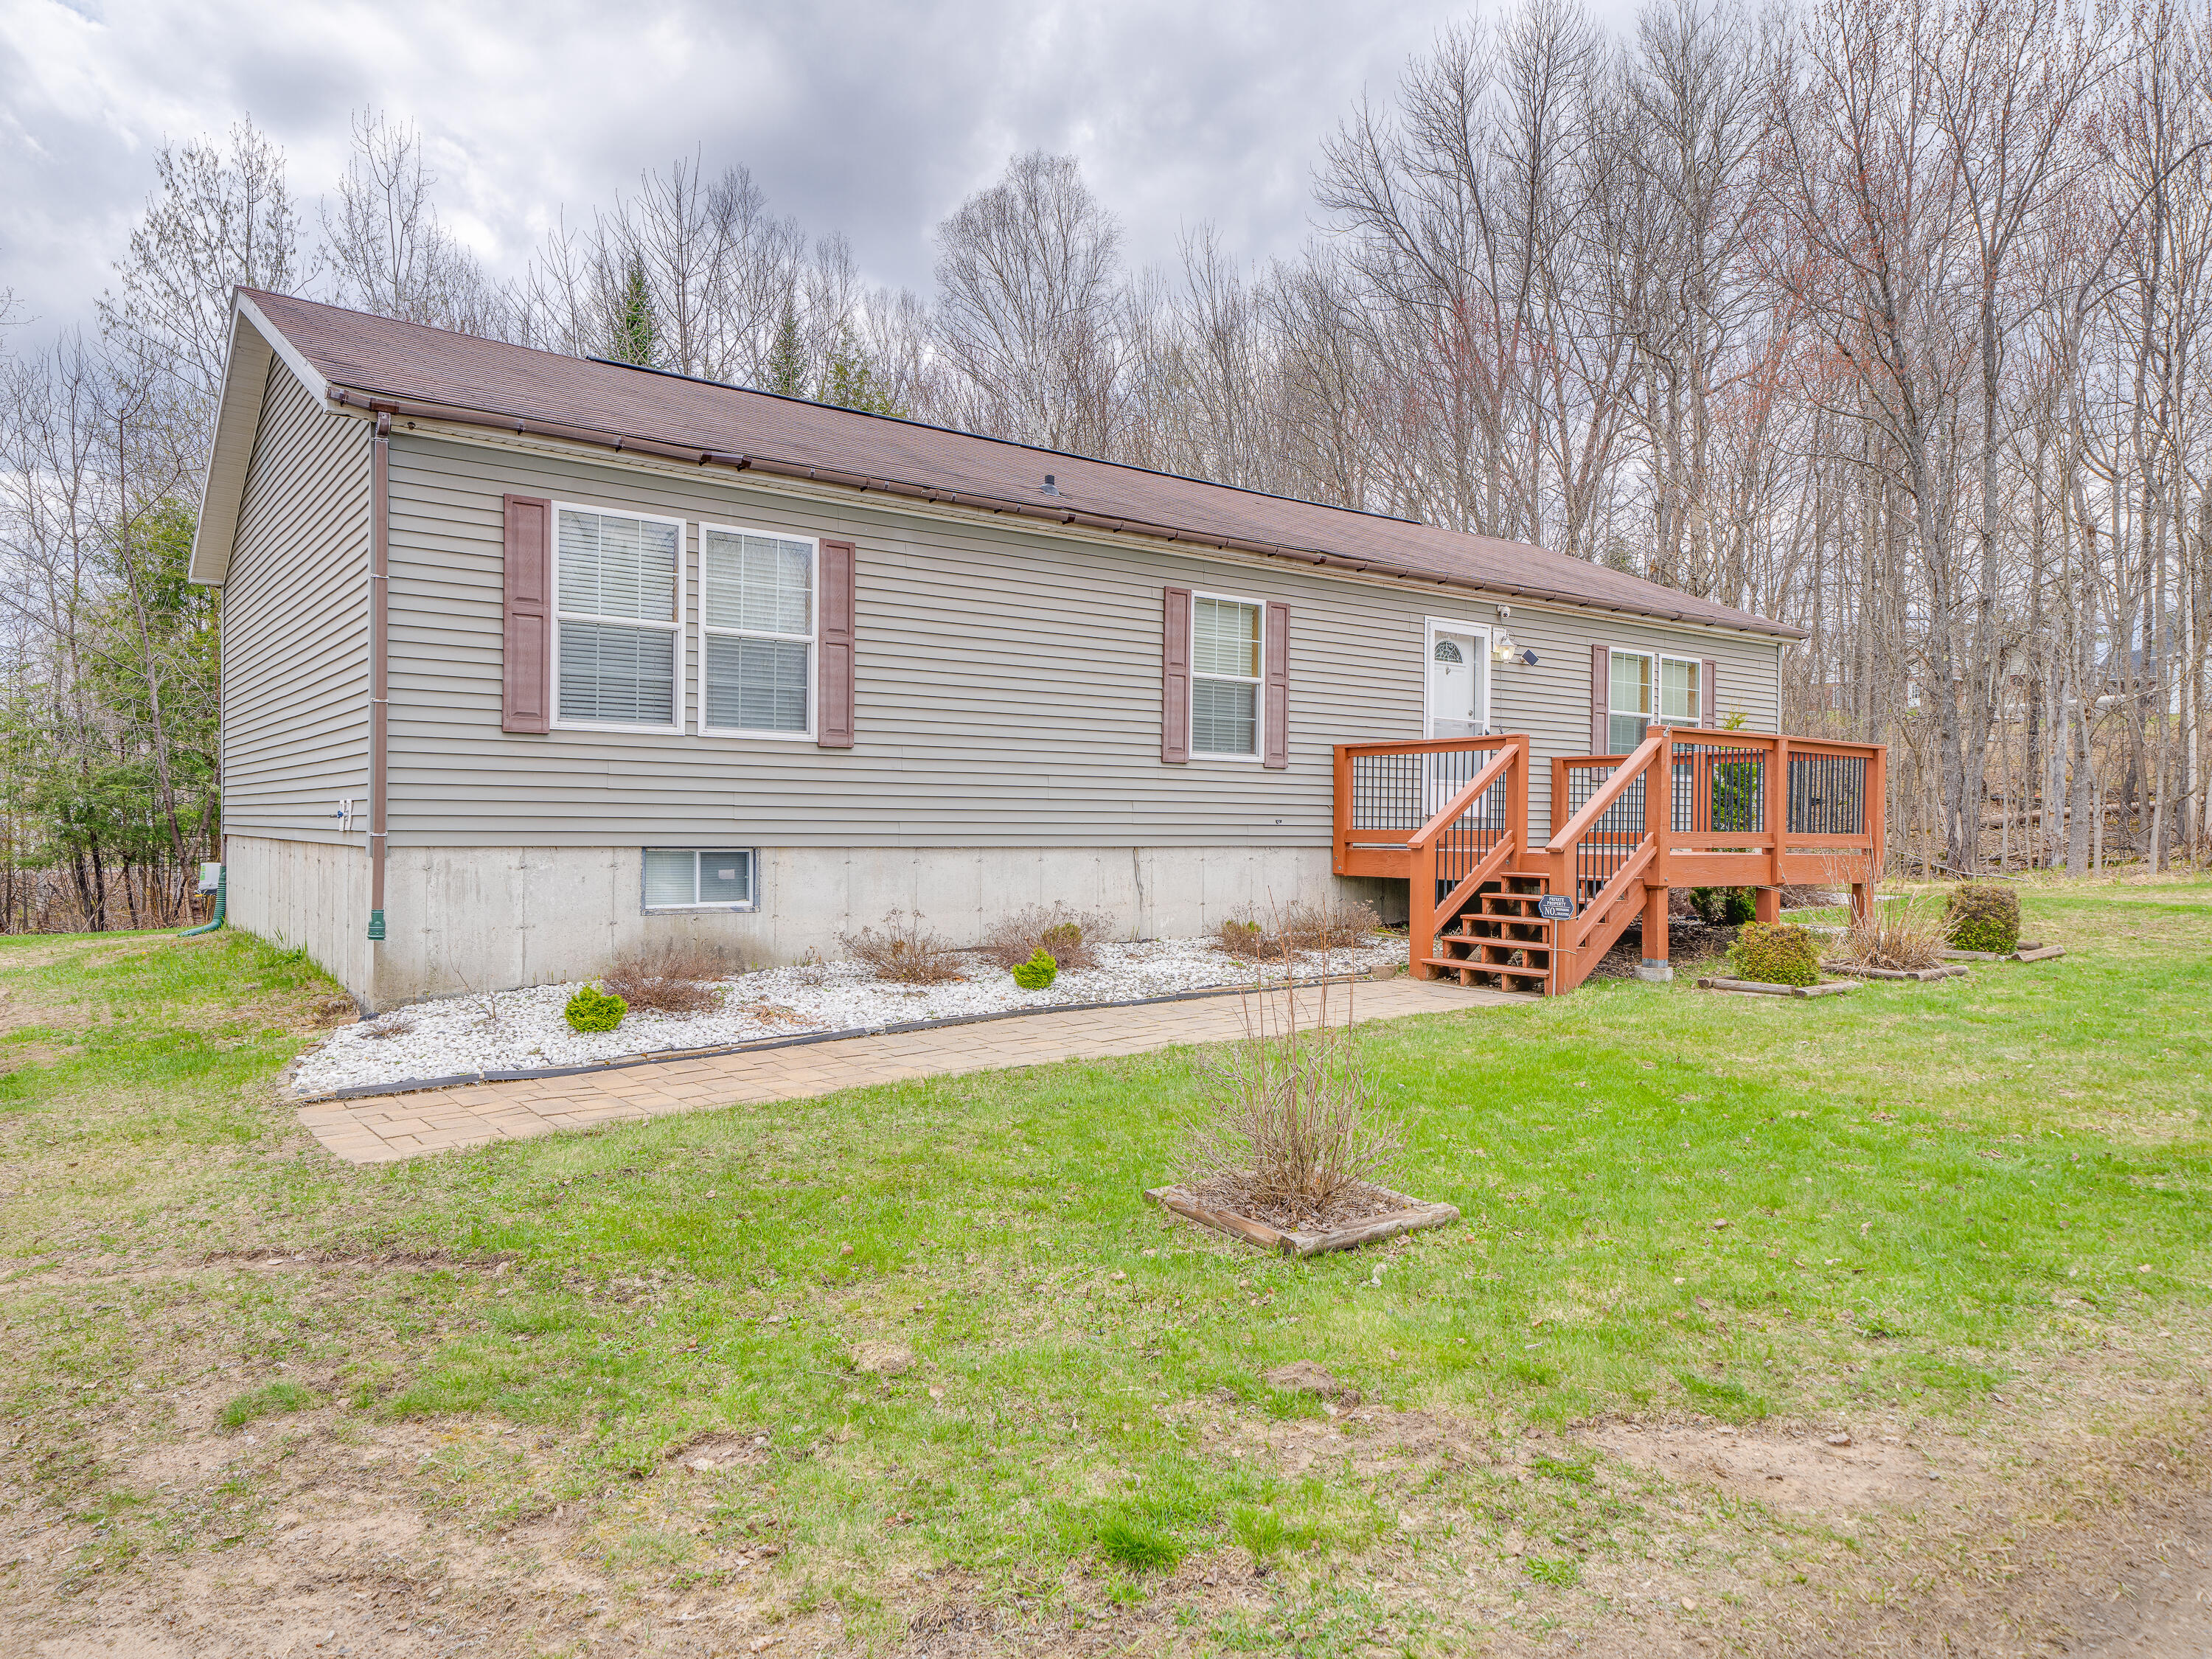
Step into this beautifully designed home offering a warm, open, and inviting layout perfect for both everyday living and entertaining. The heart of the home is the spacious living room, where large windows bring in natural light and a cozy fireplace creates the ideal gathering spot on cool evenings. The open floor plan allows the living area to flow effortlessly into the kitchen and dining spaces, giving the home an airy, connected feel. The kitchen is a standout feature, equipped with a large center island that provides abundant workspace, seating, and storage. Whether you're preparing meals, hosting friends, or enjoying casual breakfasts, this kitchen is built for comfort and convenience. Its open design keeps you connected to the living room, making it easy to stay engaged with family or guests. The primary bedroom offers a peaceful retreat, set apart from the main living areas for added privacy. This spacious suite includes a primary bath designed for relaxation, featuring a garden tub perfect for unwinding after a long day, along with a functional layout that provides plenty of room to get ready in the mornings. With its open concept, generous living spaces, and a primary suite that feels like a personal getaway, this home delivers comfort, style, and practicality in every room. It's the perfect blend of modern living and everyday ease.

Save
Ask
Tour
Hide
Share
Listing Snapshot
Price 
$295,000
Days On Site 
82 Days
Bedrooms 
3
Inside Area (SqFt) 
1,539 sqft
Total Baths 
2
Full Baths 
2
Partial Baths 
N/A
Lot Size 
0.46 Acres
Year Built 
2007
MLS® Number 
207018
Status 
Active
Property Tax 
$6,361.23
HOA/Condo/Coop Fees 
N/A
Sq Ft Source 
N/A
Friends & Family
Recent Activity
3 months agoListing first seen on site
3 months agoListing updated with changes from the MLS®
General Features
Acres 
0.46
Lease Term 
None
Levels 
One
Number Of Stories 
1
Parking 
DeckDrivewayNo GarageOff Street
Parking Spaces 
6
Pets 
Yes
Property Sub Type 
Single Family Residence
Security 
Carbon Monoxide Detector(s)Smoke Detector(s)
Sewer 
Public Sewer
SqFt Above 
1539
SqFt Total 
3078
Style 
Ranch
Utilities 
Cable AvailableCable ConnectedElectricity ConnectedPhone ConnectedPropaneSewer ConnectedWater Connected
Water Source 
Public
Zoning 
Residential
Interior Features
Appliances 
Built-In Electric OvenDryerElectric CooktopExhaust FanMicrowaveRefrigeratorRange HoodSelf Cleaning OvenStainless Steel Appliance(s)Washer
Basement 
ConcreteExterior EntryFullInterior EntryUnfinished
Cooling 
Central Air
Electric 
100 Amp Service200+ Amp Service220 Volts in Laundry220 VoltsCircuit Breakers
Fireplace 
Yes
Fireplace Features 
GasGlass DoorsLiving RoomPropane
Fireplaces 
1
Flooring 
Laminate
Heating 
CentralPropane Stove
Interior 
ChandelierEntrance FoyerHigh Speed InternetKitchen IslandLaminate CountersOpen FloorplanRecessed LightingWalk-In Closet(s)
Laundry Features 
Electric Dryer HookupLaundry RoomMain LevelWasher Hookup
Main Level Bedrooms 
3
Window Features 
Double Pane WindowsScreensWindow Treatments
Bathroom 1 
Dimensions - 12.6 x 8.7Level - FirstDescription - Primary Bath
Bathroom 2 
Dimensions - 9 x 5Level - First
Bedroom 2 
Dimensions - 12.6 x 10.2Level - First
Bedroom 3 
Dimensions - 10.6 x 9.1Level - First
Dining Room 
Dimensions - 12.6 x 6Level - First
Kitchen 
Dimensions - 12.6 x 16.1Level - First
Laundry 
Dimensions - 12.6 x 6.1Level - First
Living Room 
Dimensions - 126 x 18.3Level - First
Primary Bedroom 
Dimensions - 12.6 x 12.6Level - First
Save
Ask
Tour
Hide
Share
Exterior Features
Construction Details 
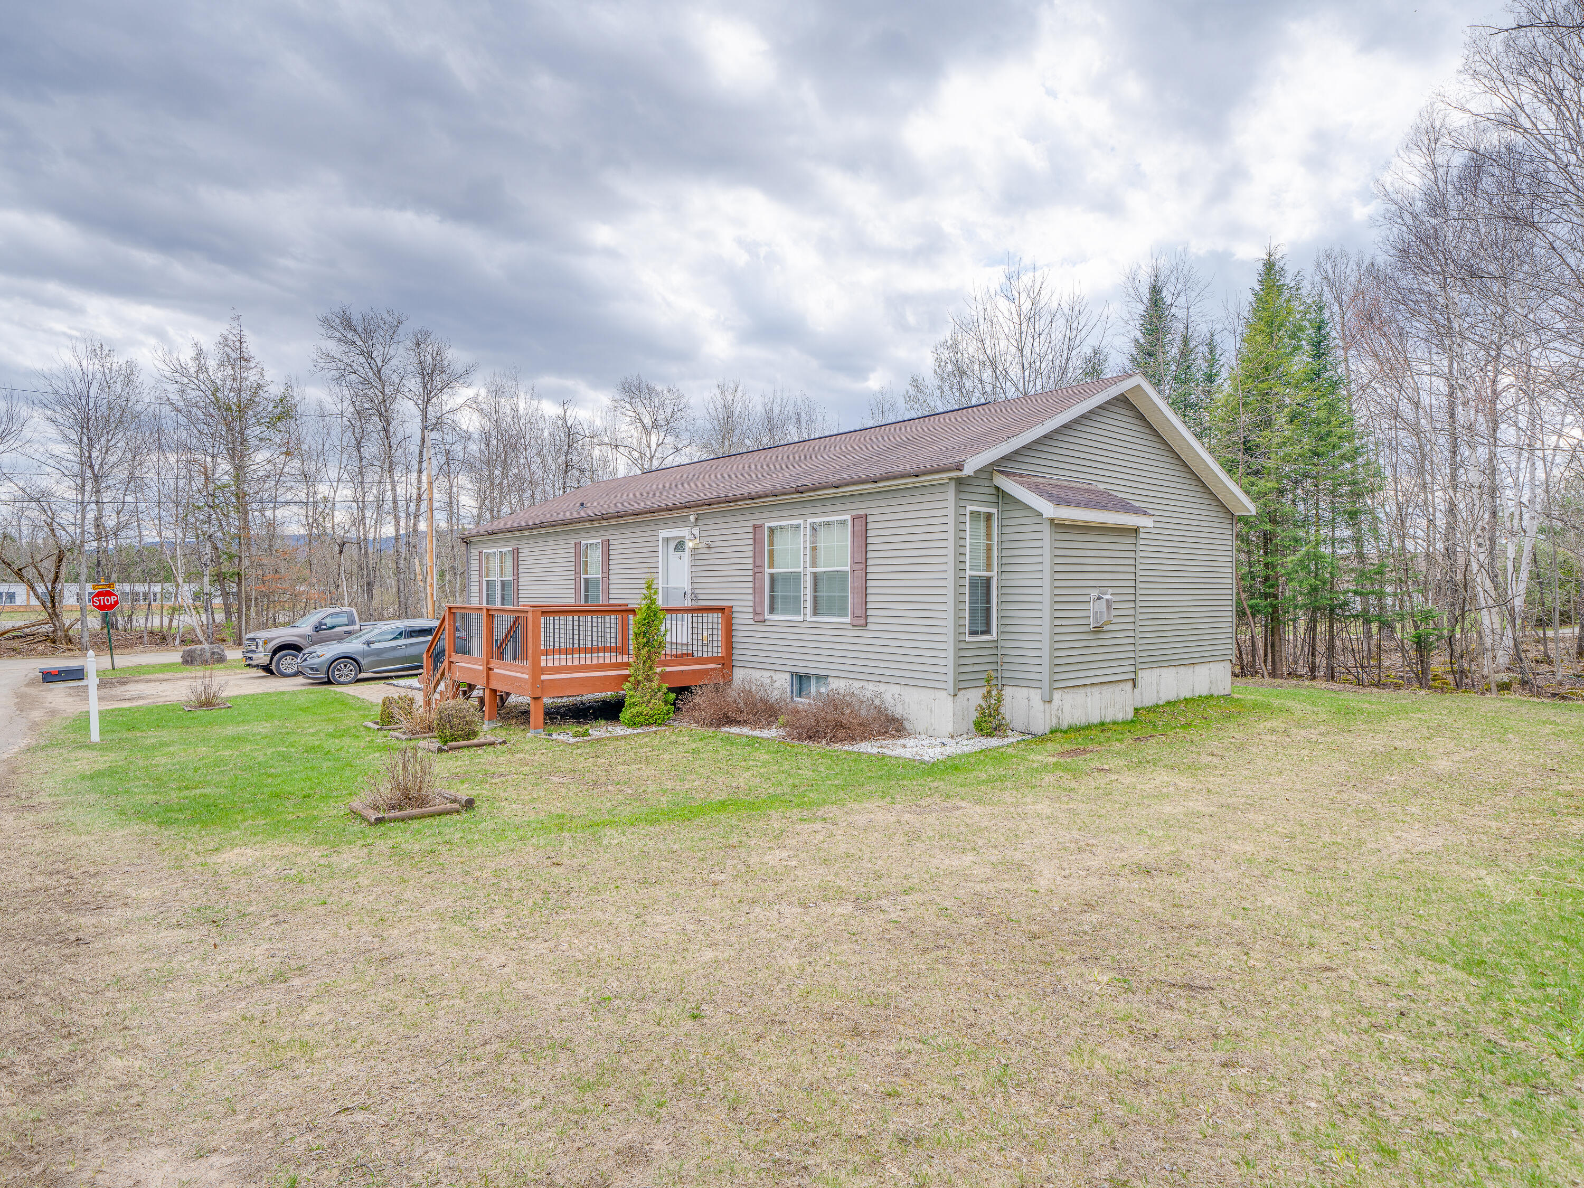
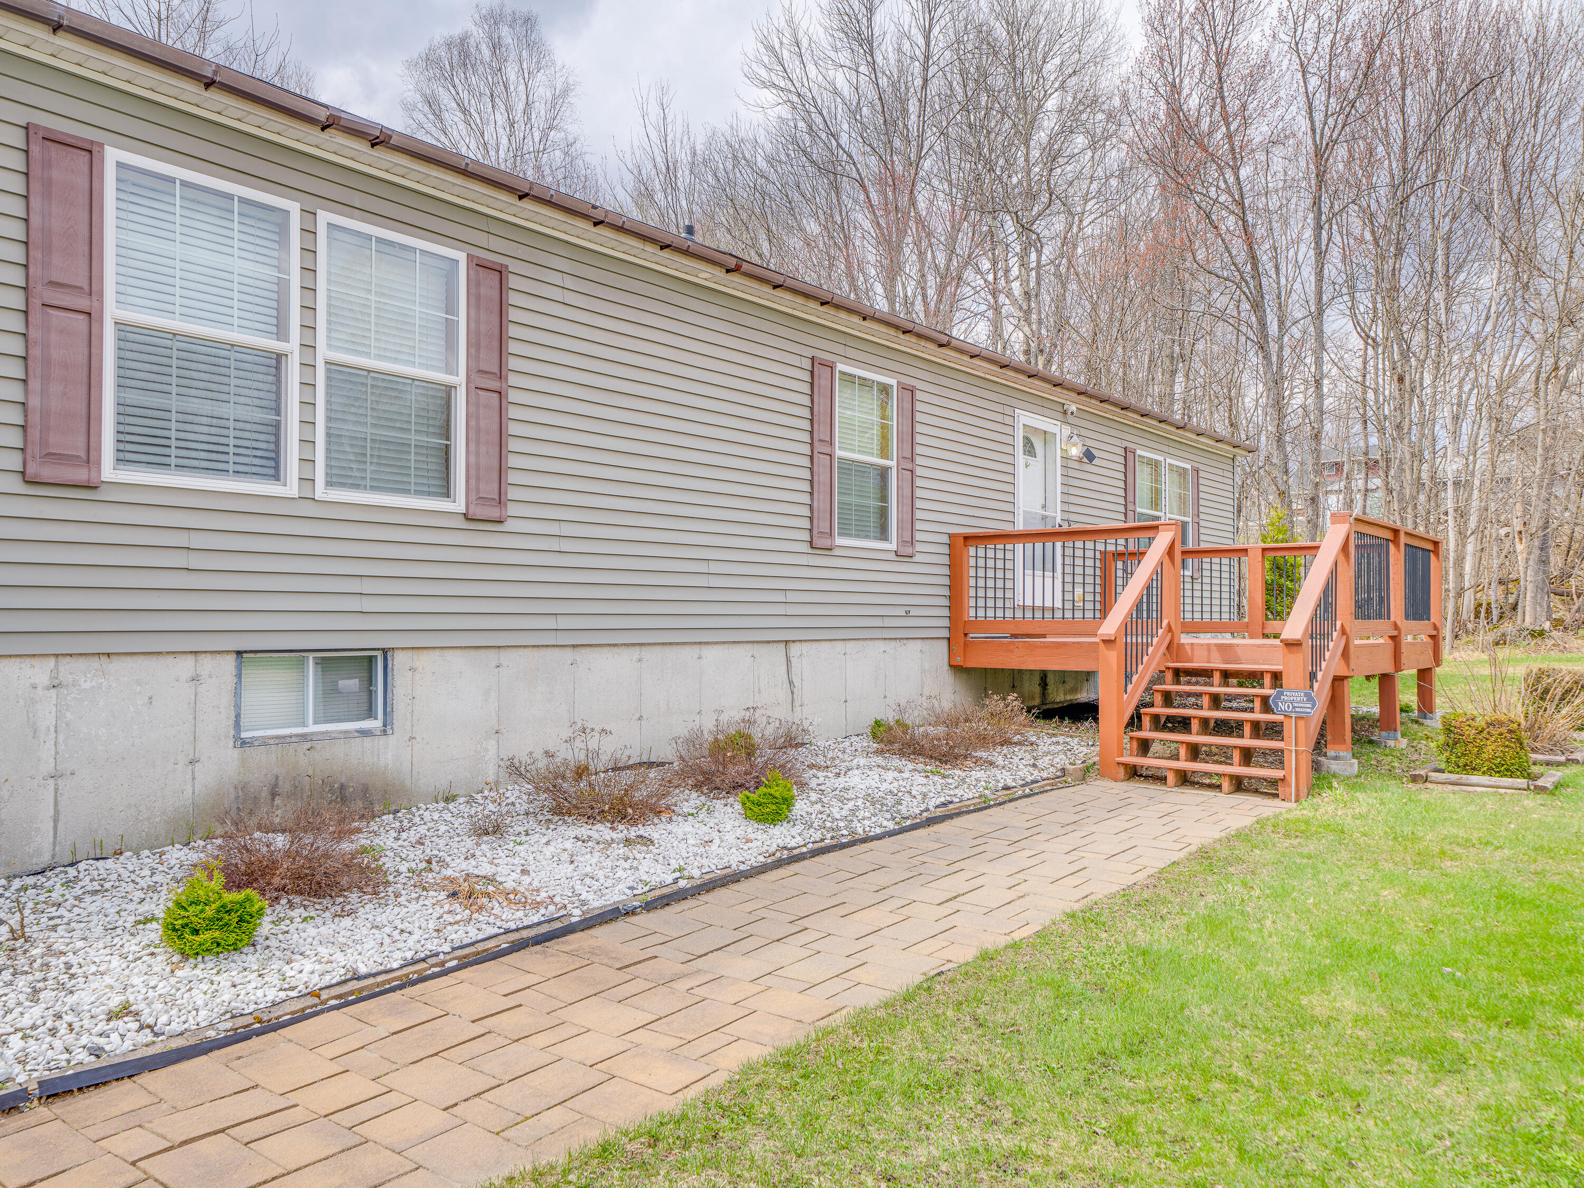
Batts InsulationBlown-In InsulationVinyl Siding
Exterior 
Rain GuttersStorage
Fencing 
None
Frontage 
Other
Lot Features 
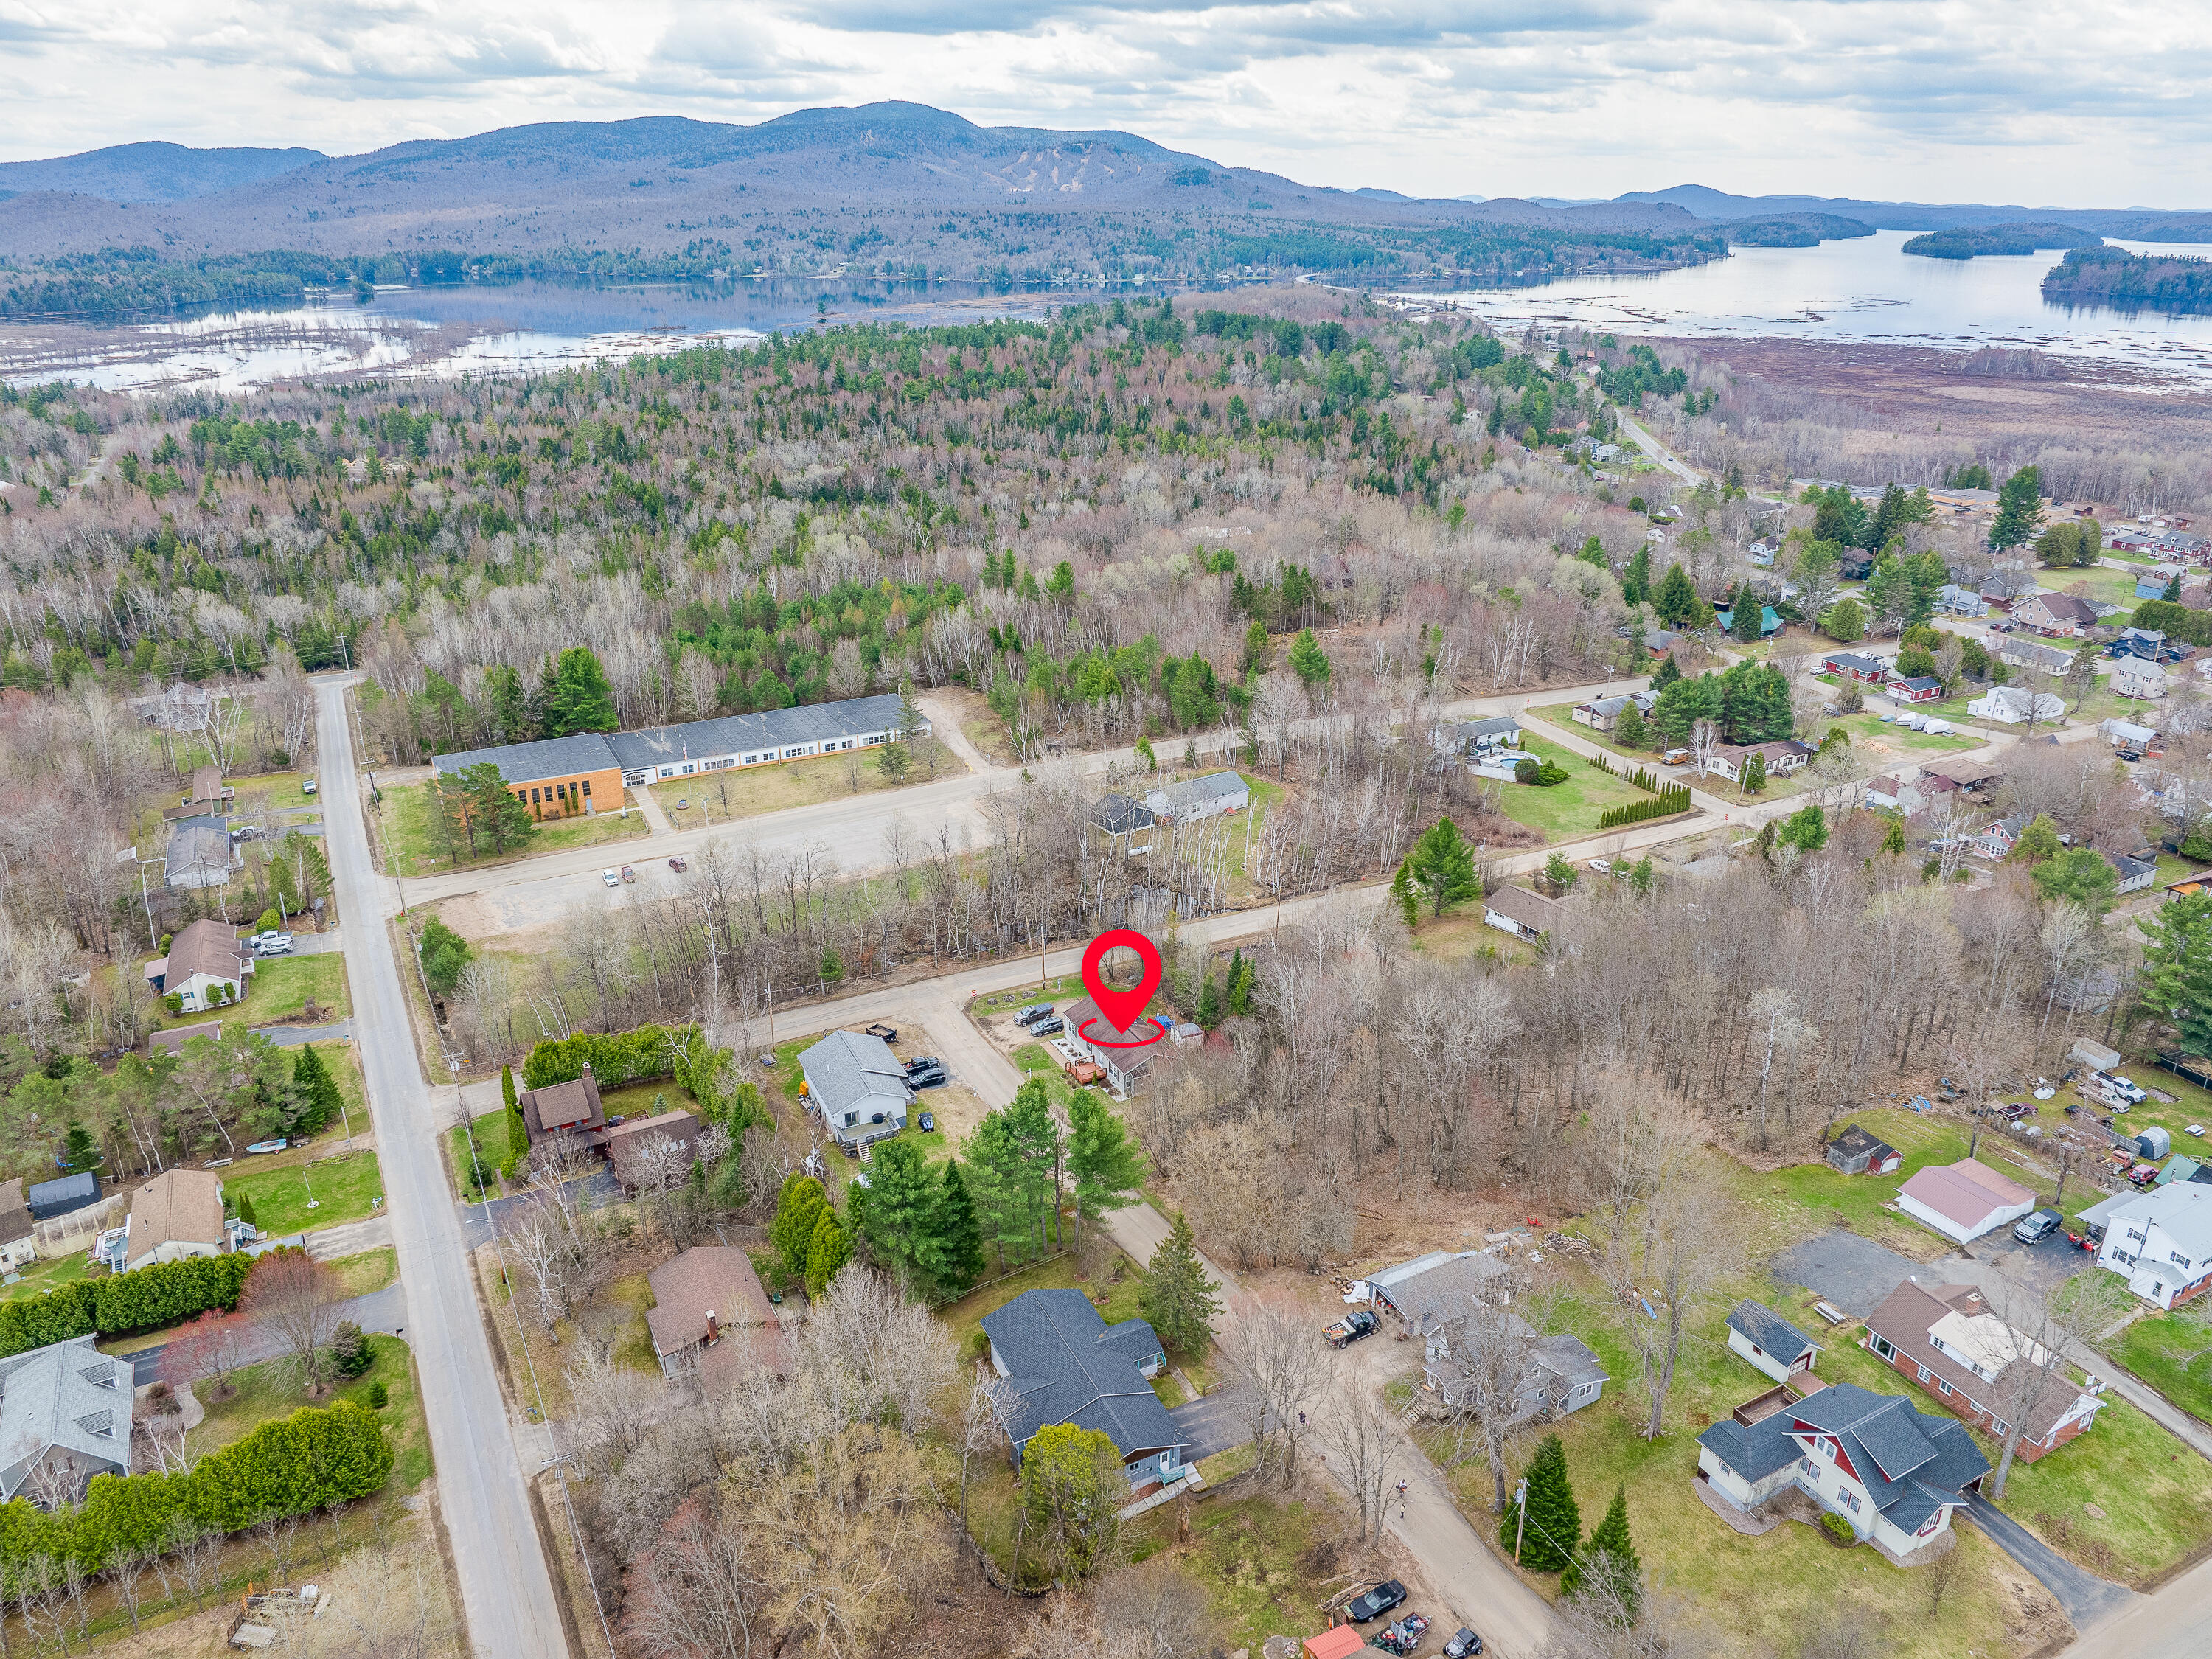
SlopedCorner LotFront YardRectangular LotSloped Down
Other Structures 
Shed(s)
Patio And Porch 
DeckRear Porch
Pool Features 
None
Road Frontage 
City Street
Roof 
AsphaltShingle
Spa Features 
None
View 
NeighborhoodTrees/Woods
Waterview 
NeighborhoodTrees/Woods
Windows/Doors 
Double Pane WindowsScreensWindow Treatments
Community Features
Financing Terms Available 
CashContractConventionalFHA
MLS Area 
Tupper Lake, Piercefield, Moody, Altamont, Cranberry
Roads 
AsphaltPaved
School District 
Tupper Lake
Township 
Tupper Lake
Schools
School District
Tupper Lake
Elementary School
Unknown
Middle School
Unknown
High School
Unknown
Listing courtesy of Tammy Mattoon of Mattoon Realty


Listing information is provided by Participants of the Adirondack Champlain Valley MLS. IDX information is provided exclusively for personal, non-commercial use, and may not be used for any purpose other than to identify prospective properties consumers may be interested in purchasing. Information is deemed reliable but not guaranteed. Copyright 2026, Adirondack Champlain Valley MLS.
Last checked: 2026-07-17 06:17 AM UTC

Neighborhood & Commute
Source: Walkscore
Save
Ask
Tour
Hide
Share