




Save
Ask
Tour
Hide
$92,500
83 Days On Site
57 Wellington StreetMalone, NY 12953
Single Family Residence|Pending
2
Beds
1
Total Bath
1
Full Bath
1,148
SqFt
$81
/SqFt
1880
Built
County:
Franklin
Call Now: 518.963.8181
Is this the listing for you? We can help make it yours.
518.963.8181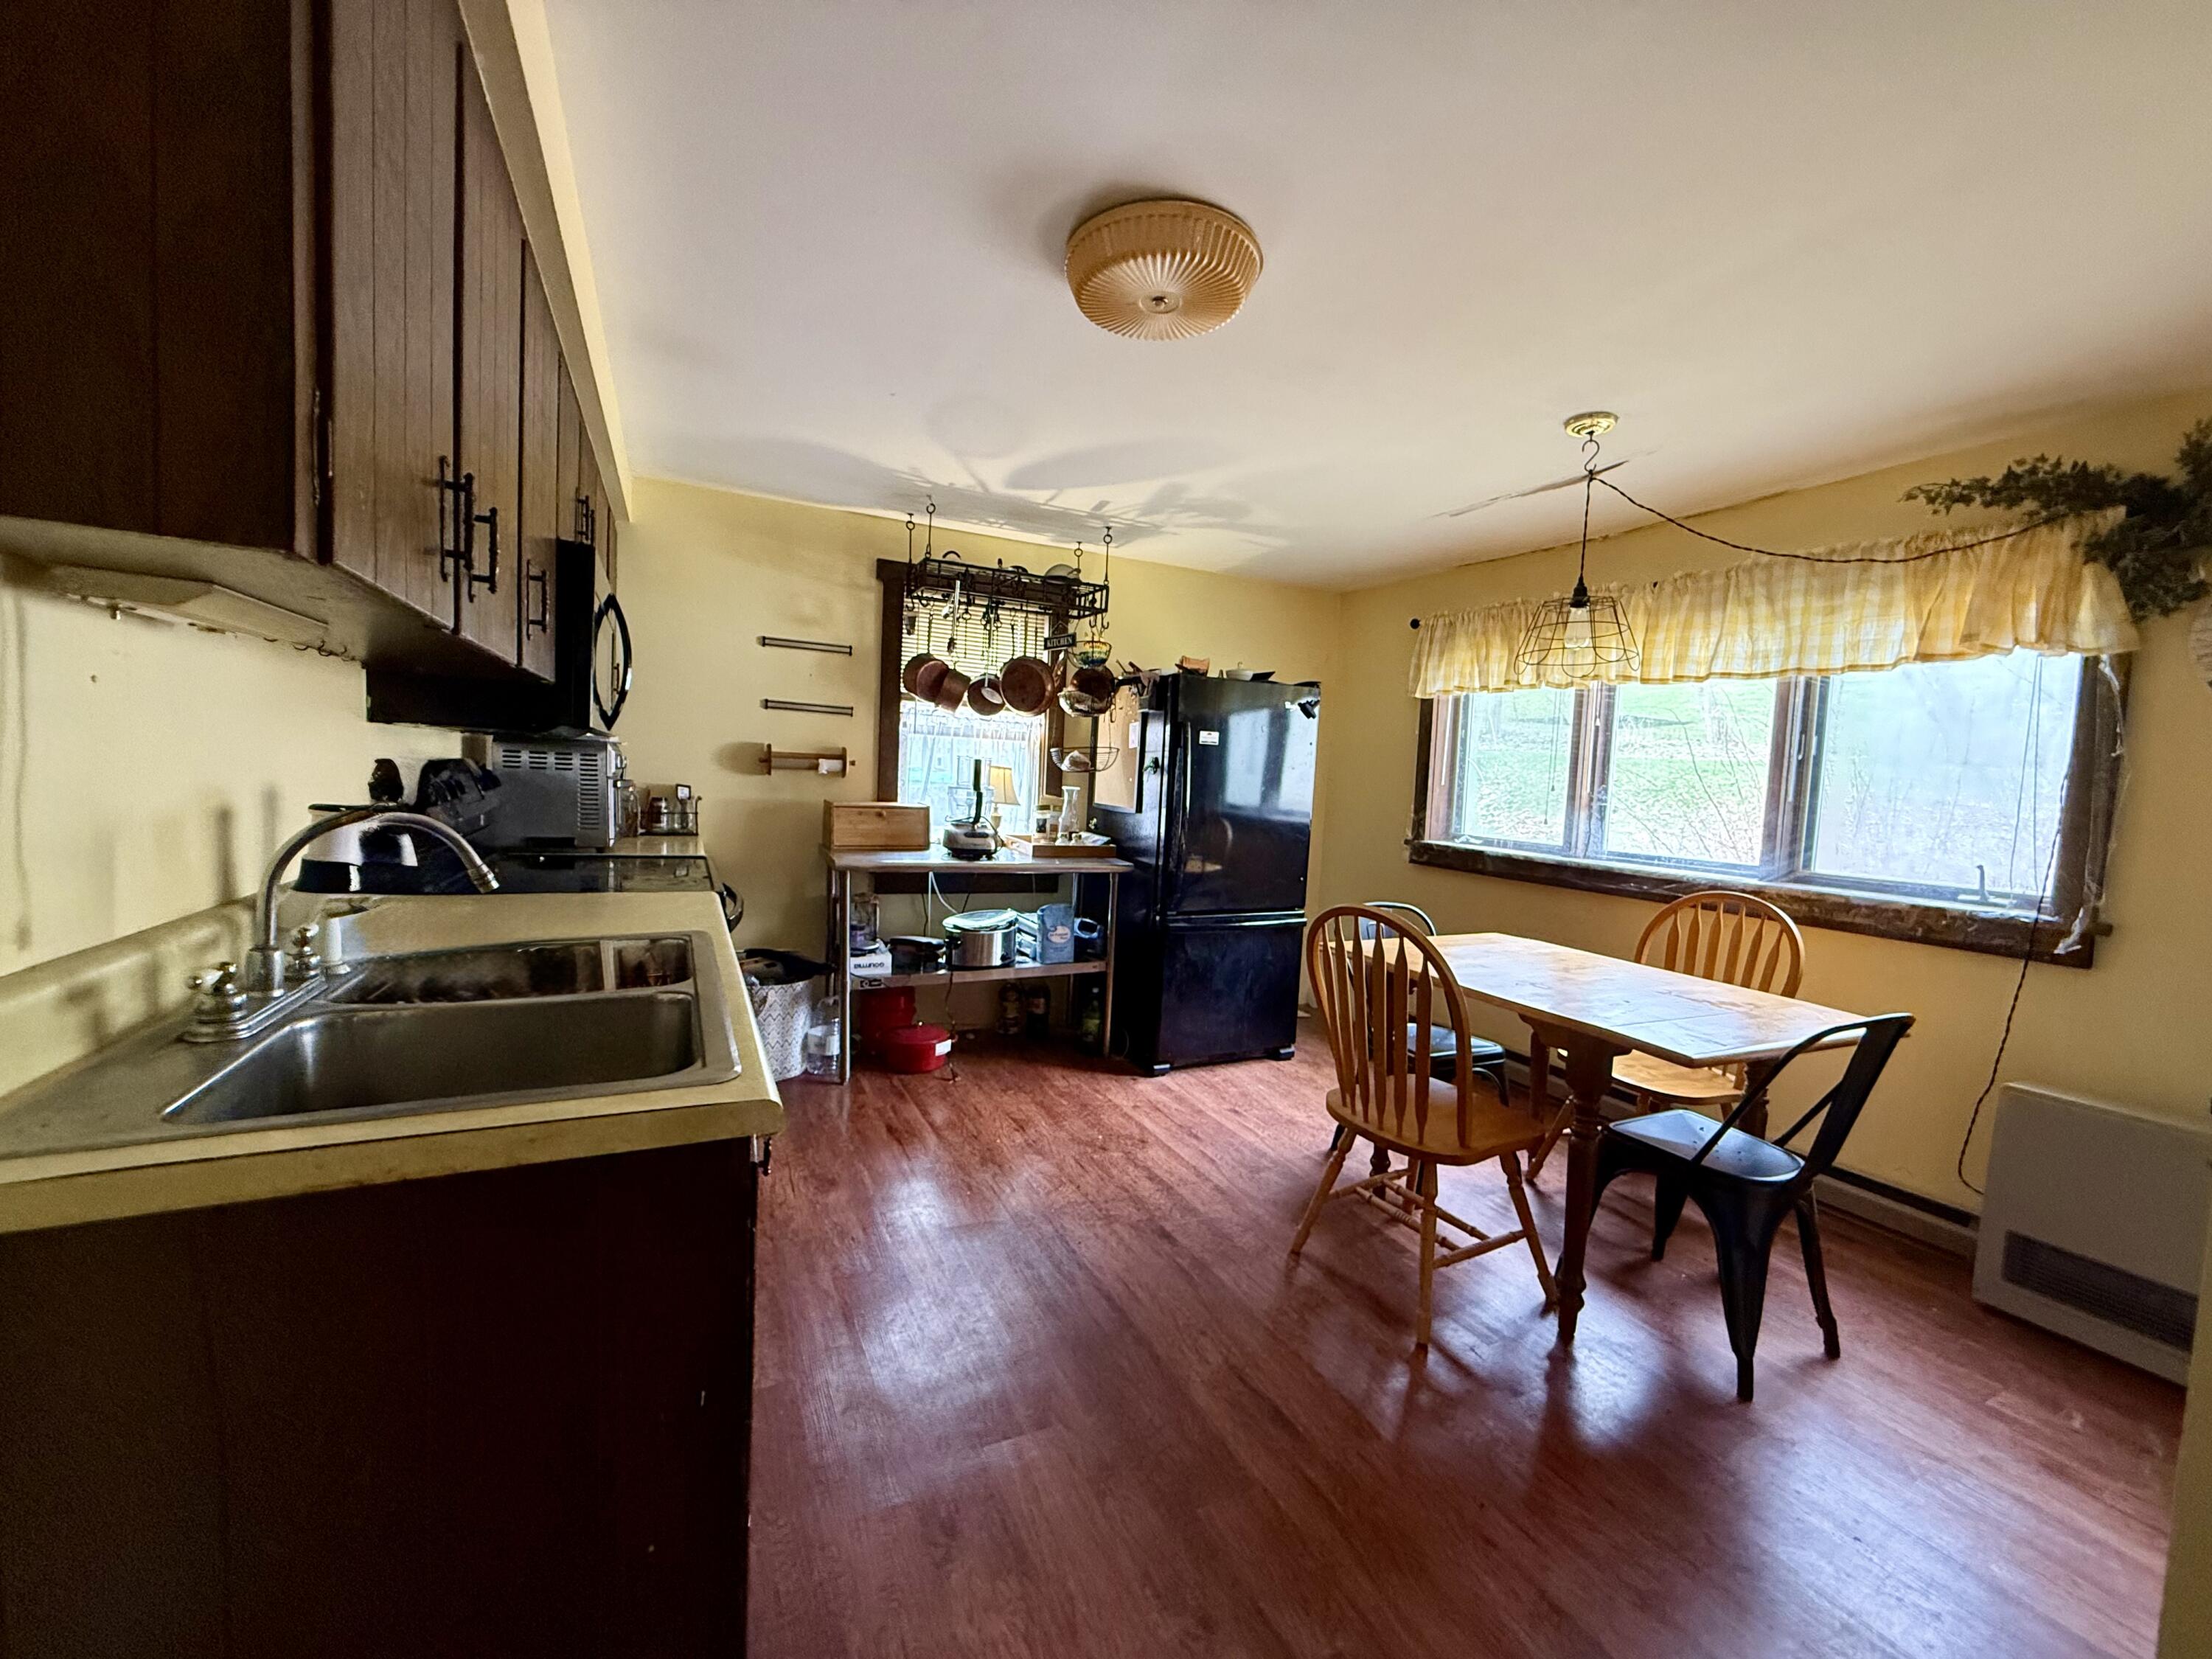
Save
Ask
Tour
Hide
Mortgage Calculator
Monthly Payment (Est.)
$422Calculator powered by Showcase IDX, a Constellation1 Company. Copyright ©2026 Information is deemed reliable but not guaranteed.
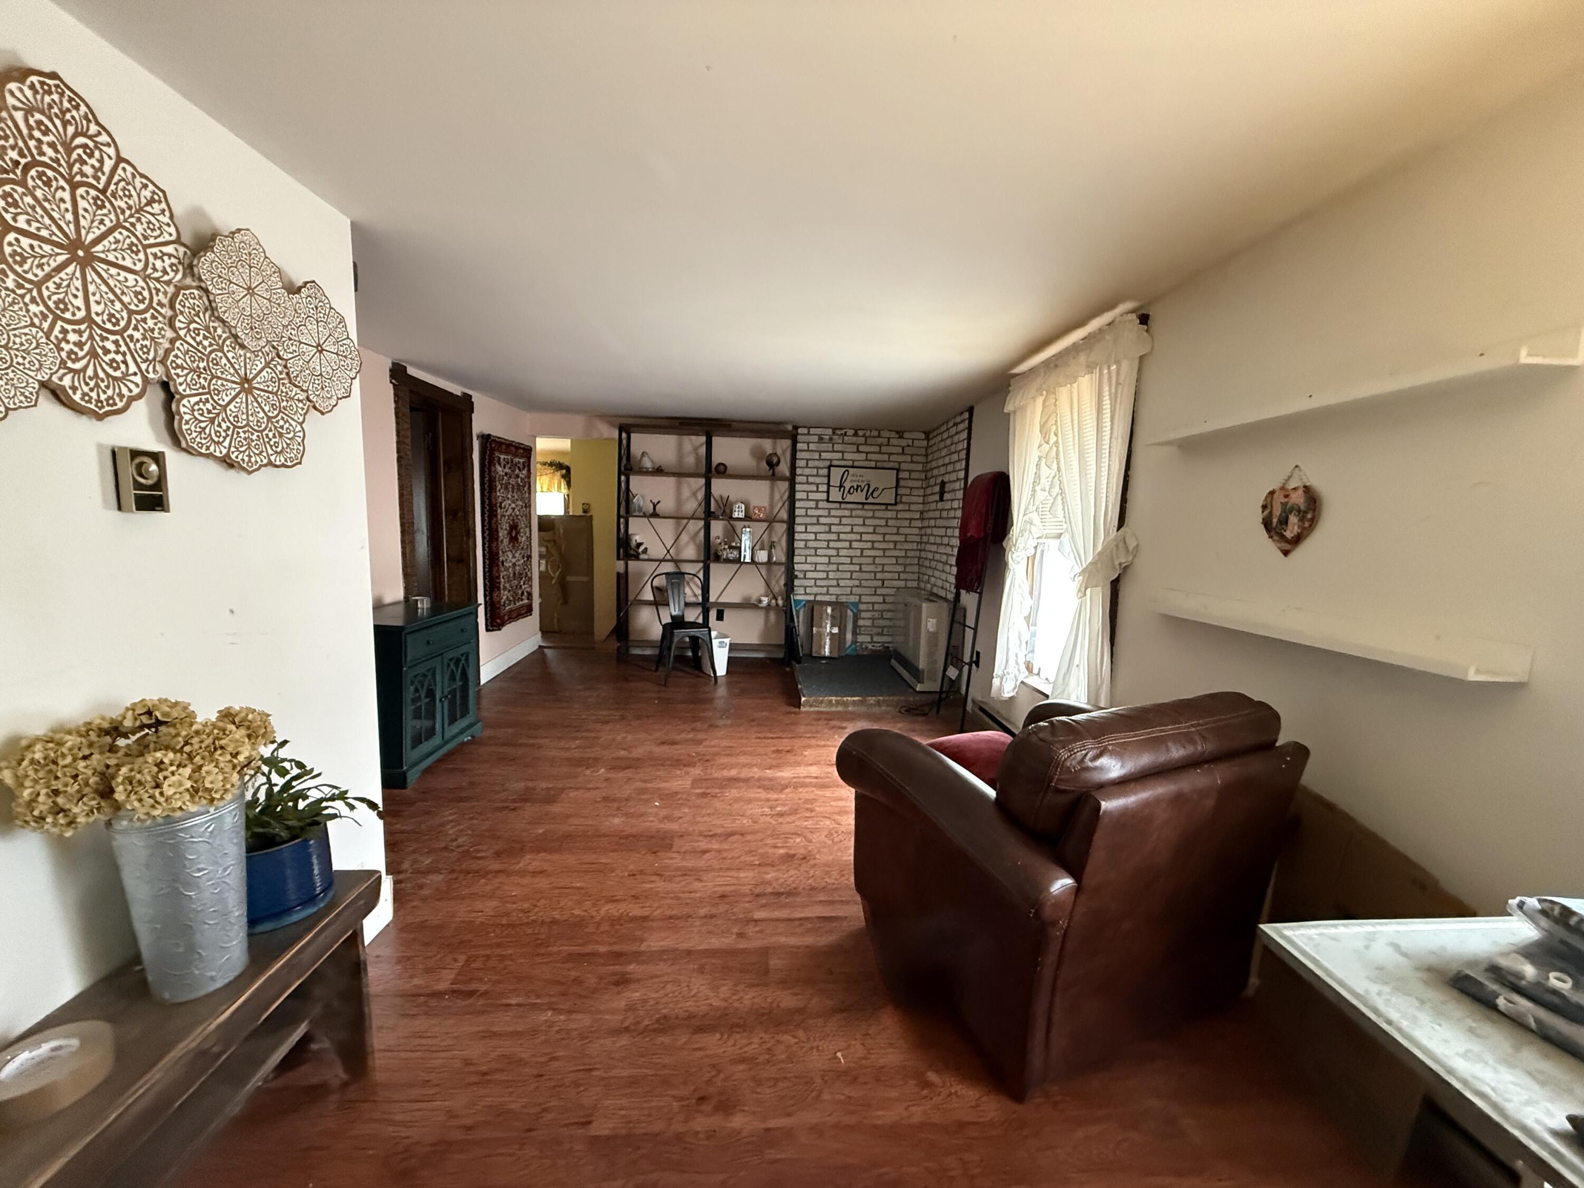
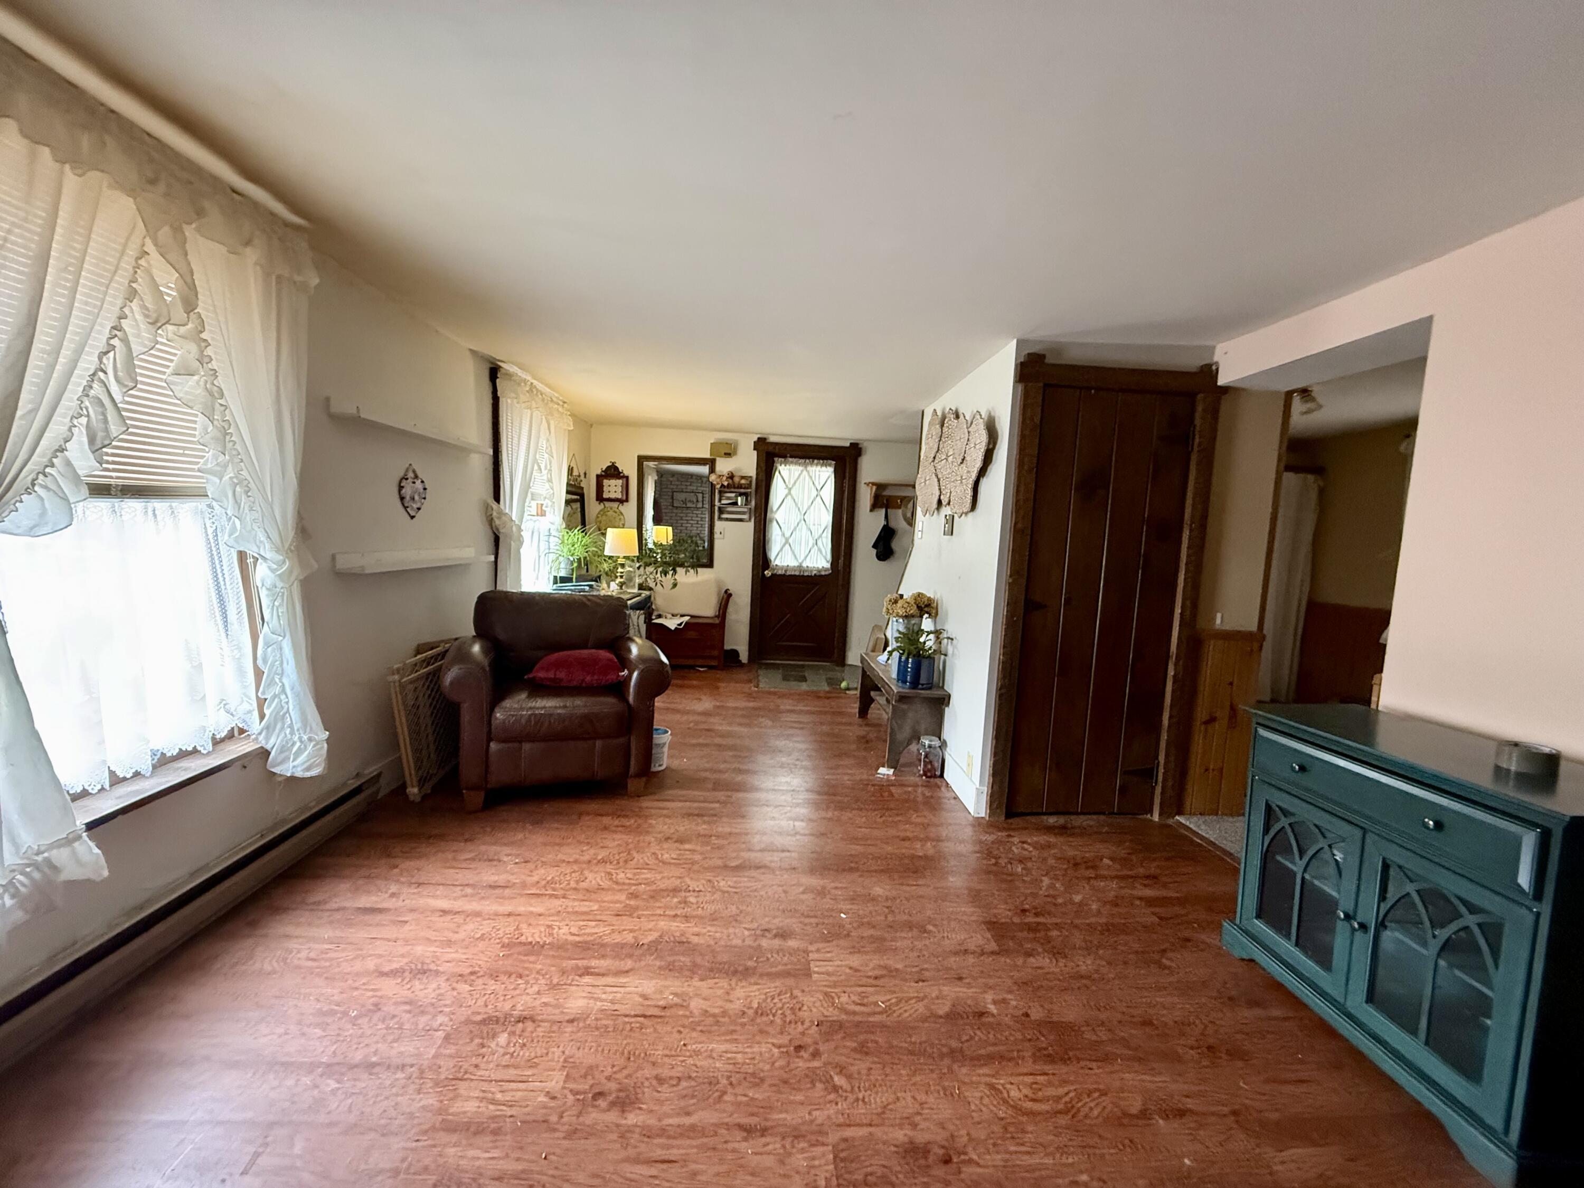
Whether you are looking for a cozy home or a good investment, this village property has plenty to offer with space, privacy, and flexibility. Over 1,100 sq. ft. with 2 to 3 bedrooms and a full bath. This lot goes all the way to the street behind, with potential to enter from both streets. A large detached garage with a full second floor, great for a workshop, storage, or extra space. Located on a quiet street and still close to village shops and conveniences.
Save
Ask
Tour
Hide
Listing Snapshot
Price
$92,500
Days On Site
83 Days
Bedrooms
2
Inside Area (SqFt)
1,148 sqft
Total Baths
1
Full Baths
1
Partial Baths
N/A
Lot Size
0.33 Acres
Year Built
1880
MLS® Number
206993
Status
Pending
Property Tax
$2,217.83
HOA/Condo/Coop Fees
N/A
Sq Ft Source
N/A
Friends & Family
Recent Activity
| 2 months ago | Listing updated with changes from the MLS® | |
| 2 months ago | Status changed to Pending | |
| 3 months ago | Listing first seen on site |
General Features
Acres
0.33
Foundation
BlockStone
Garage
Yes
Lease Term
None
Levels
Two
Parking
Garage Faces Front
Property Sub Type
Single Family Residence
Sewer
Public Sewer
SqFt Above
1148
SqFt Total
1248
Style
Old Style
Utilities
Electricity ConnectedSewer ConnectedWater Connected
Water Source
Public
Interior Features
Appliances
Electric OvenElectric RangeRefrigerator
Basement
Unfinished
Electric
200+ Amp ServiceCircuit Breakers
Flooring
CarpetVinyl
Heating
ElectricForced AirPropane
Laundry Features
Main Level
Bathroom 1
Dimensions - 9 x 8.6Level - First
Bedroom 2
Dimensions - 13.5 x 9Level - Second
Bonus Room
Dimensions - 13.5 x 8.6Level - SecondDescription - Landing
Den
Dimensions - 13 x 8Level - FirstDescription - Also main fl bedroom
Dining Room
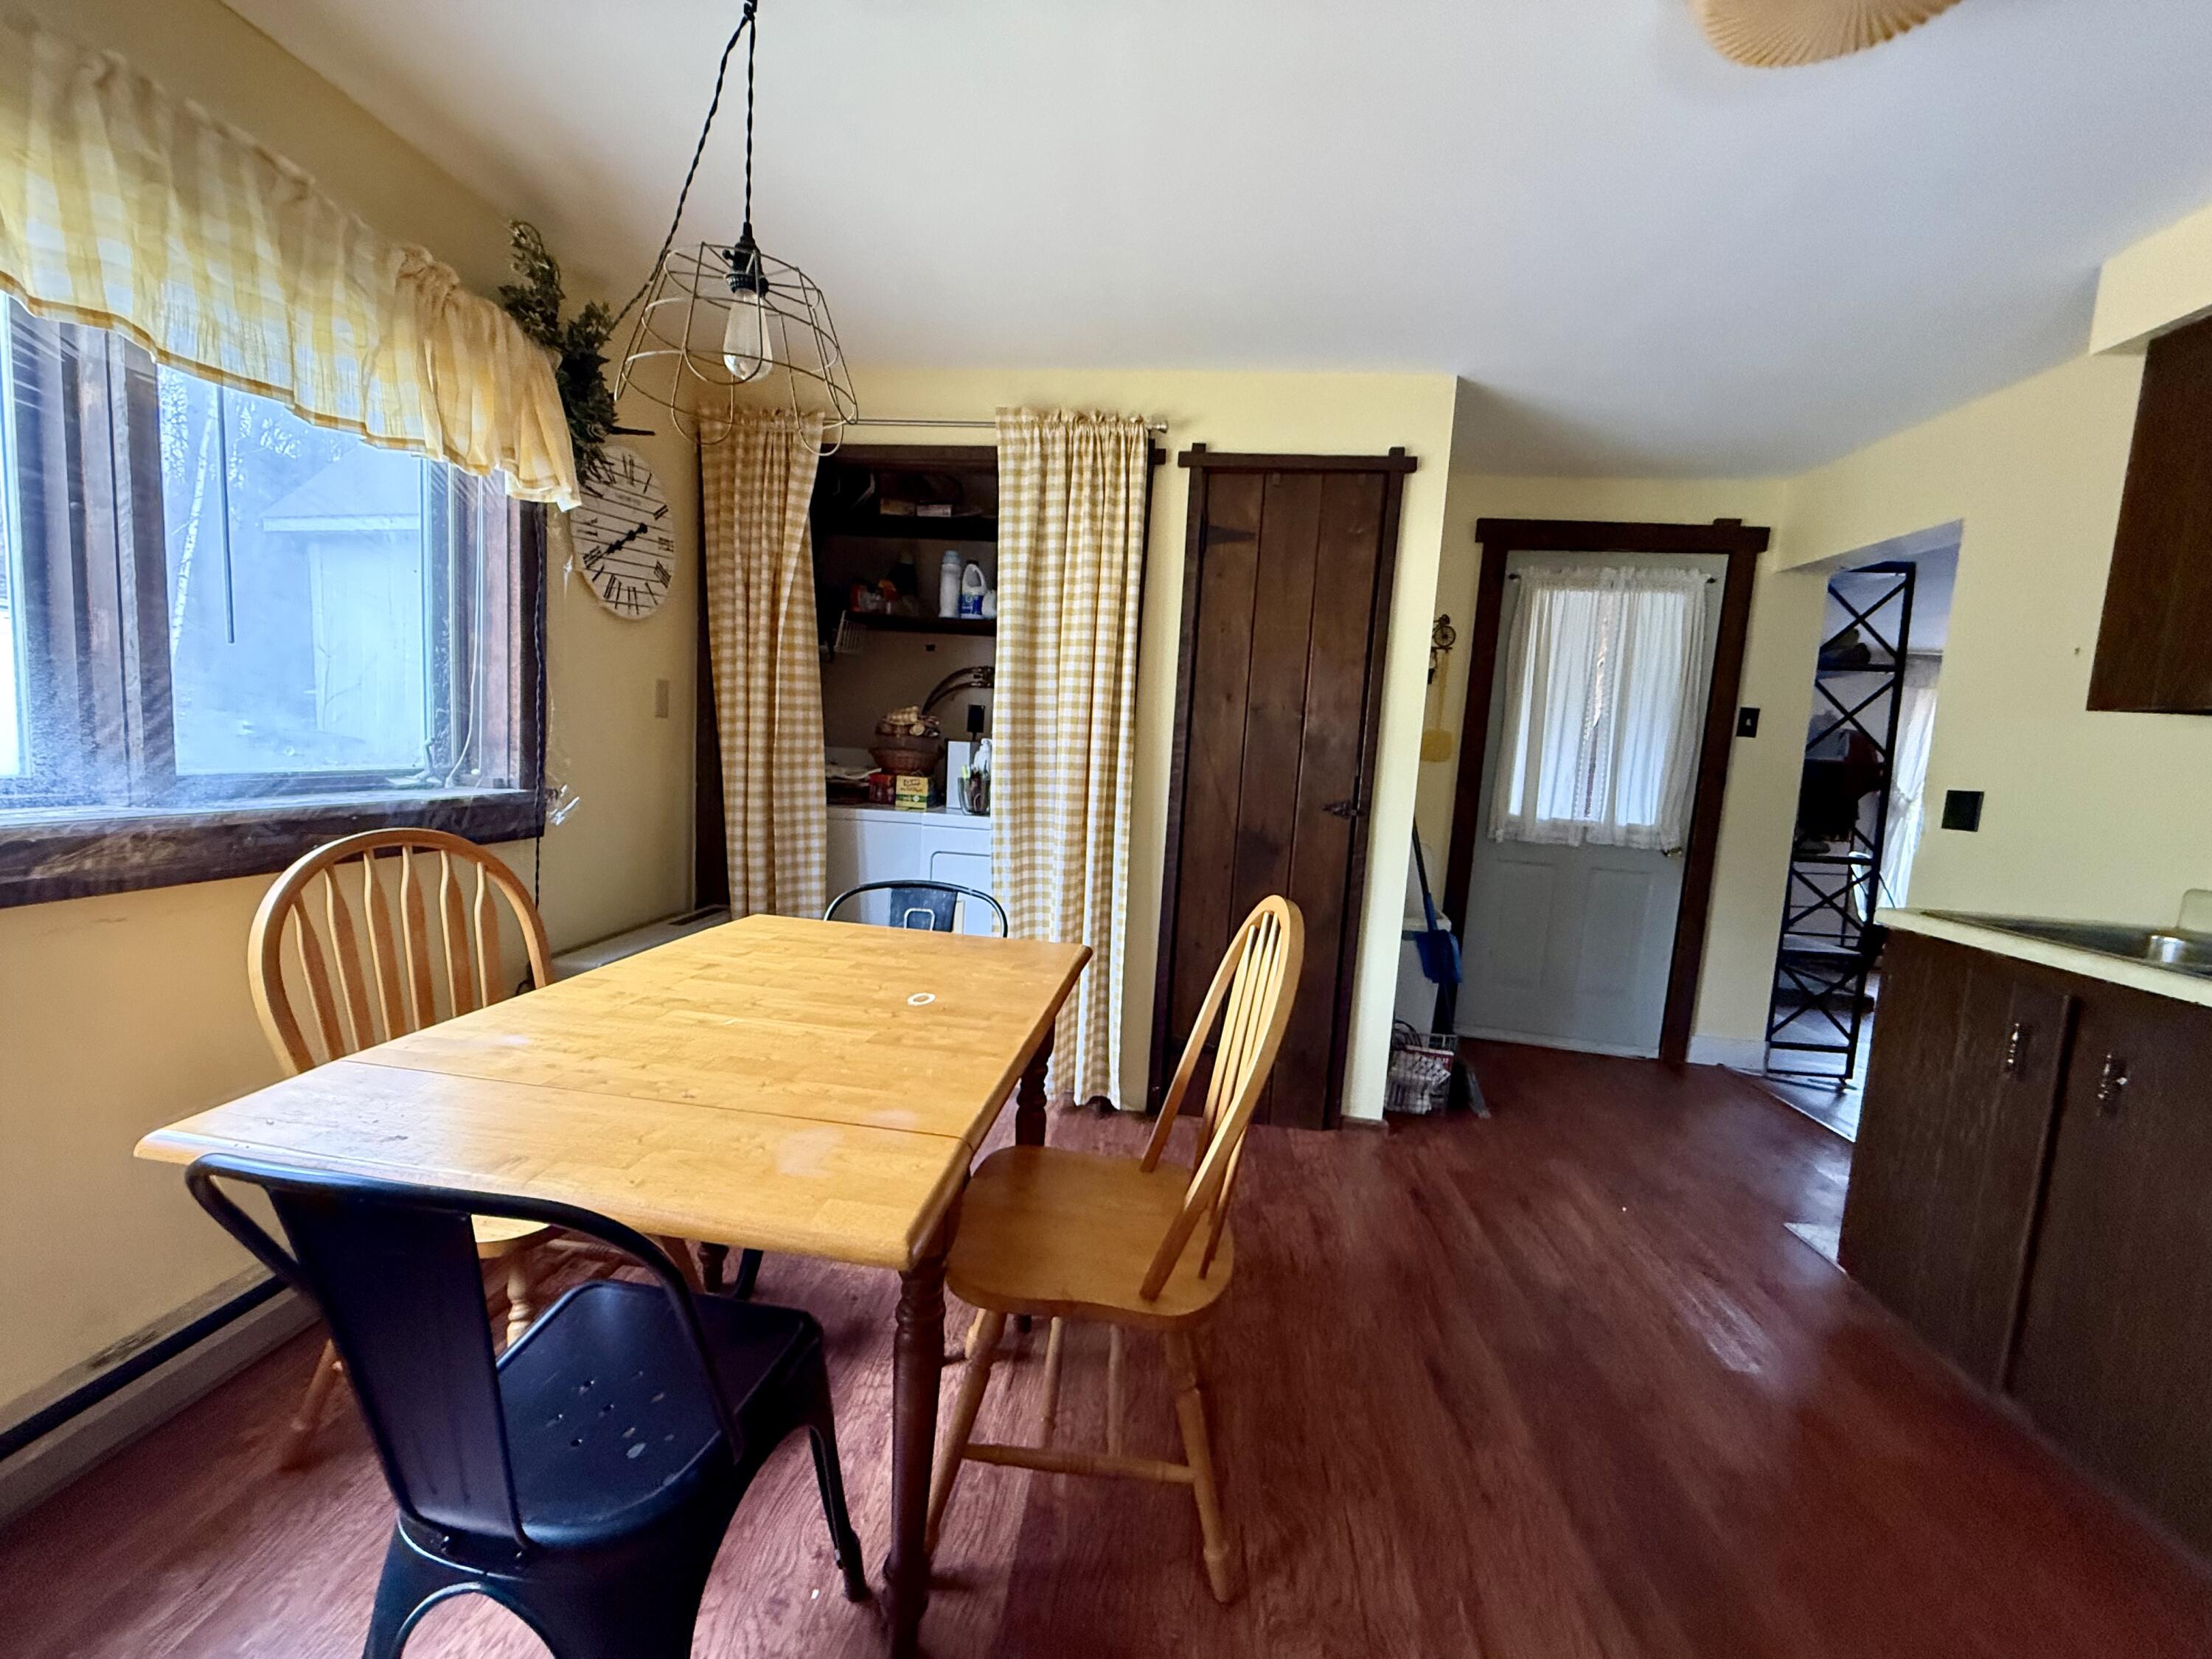
Dimensions - 11.5 x 9.5Level - First
Kitchen
Dimensions - 15 x 12.5Level - First
Living Room
Dimensions - 11 x 9Level - First
Primary Bedroom
Dimensions - 16 x 9.5Level - Second
Save
Ask
Tour
Hide
Exterior Features
Construction Details
Vinyl Siding
Lot Features
Few Trees
Patio And Porch
CoveredPorch
Roof
MetalShingle
View
Neighborhood
Waterview
Neighborhood
Community Features
MLS Area
Village of Malone
Roads
Paved
School District
Malone
Schools
School District
Malone
Elementary School
Unknown
Middle School
Unknown
High School
Unknown
Listing courtesy of JoAnna Brown of Northern Adirondack Realty

Listing information is provided by Participants of the Adirondack Champlain Valley MLS. IDX information is provided exclusively for personal, non-commercial use, and may not be used for any purpose other than to identify prospective properties consumers may be interested in purchasing. Information is deemed reliable but not guaranteed. Copyright 2026, Adirondack Champlain Valley MLS.
Last checked: 2026-07-16 04:07 AM UTC
Listing information is provided by Participants of the Adirondack Champlain Valley MLS. IDX information is provided exclusively for personal, non-commercial use, and may not be used for any purpose other than to identify prospective properties consumers may be interested in purchasing. Information is deemed reliable but not guaranteed. Copyright 2026, Adirondack Champlain Valley MLS.
Last checked: 2026-07-16 04:07 AM UTC
Neighborhood & Commute
Source: Walkscore
Save
Ask
Tour
Hide
Did you know? You can invite friends and family to your search. They can join your search, rate and discuss listings with you.