




Save
Ask
Tour
Hide
$263,900
173 Days On Site
10 Melody LanePlattsburgh, NY 12901
For Sale|Single Family Residence|Active
3
Beds
2
Total Baths
1
Full Bath
1
Partial Bath
1,275
SqFt
$207
/SqFt
1963
Built
County:
Clinton
Call Now: 518.963.8181
Is this the listing for you? We can help make it yours.
518.963.8181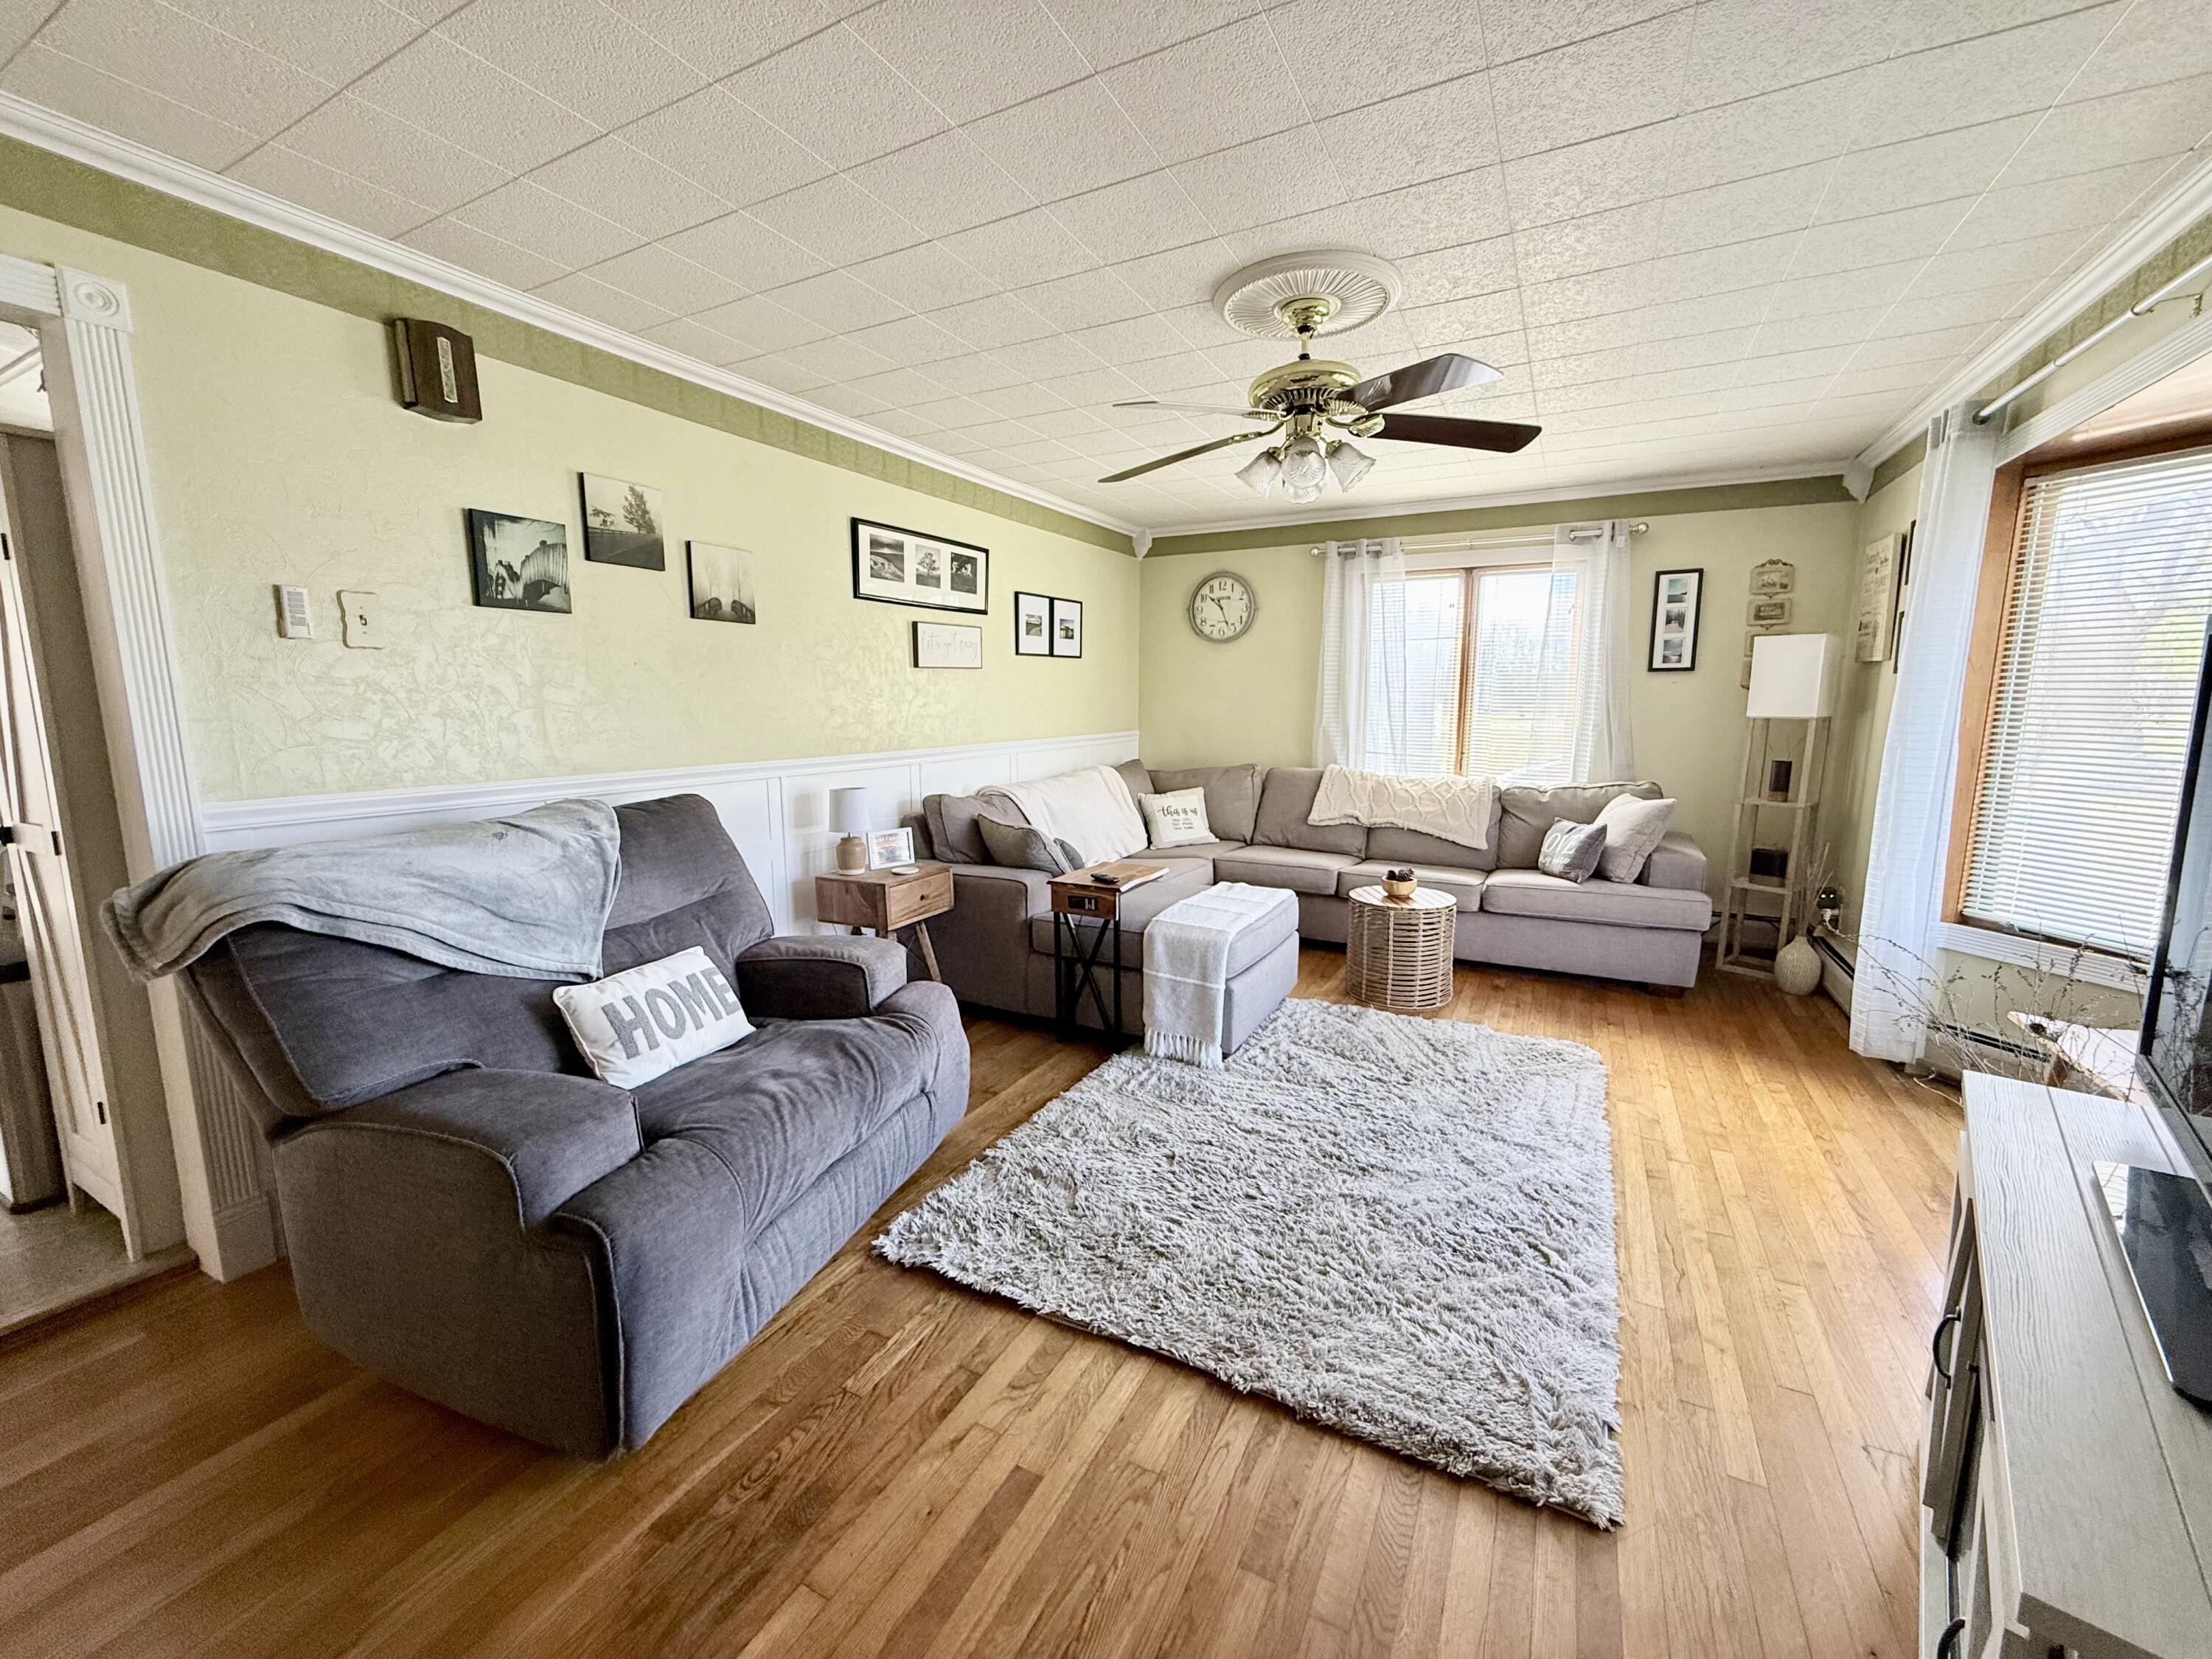
Save
Ask
Tour
Hide
Mortgage Calculator
Monthly Payment (Est.)
Enter an interest rate to see your estimated monthly payment.Calculator powered by Showcase IDX, a Constellation1 Company. Copyright ©2026 Information is deemed reliable but not guaranteed.
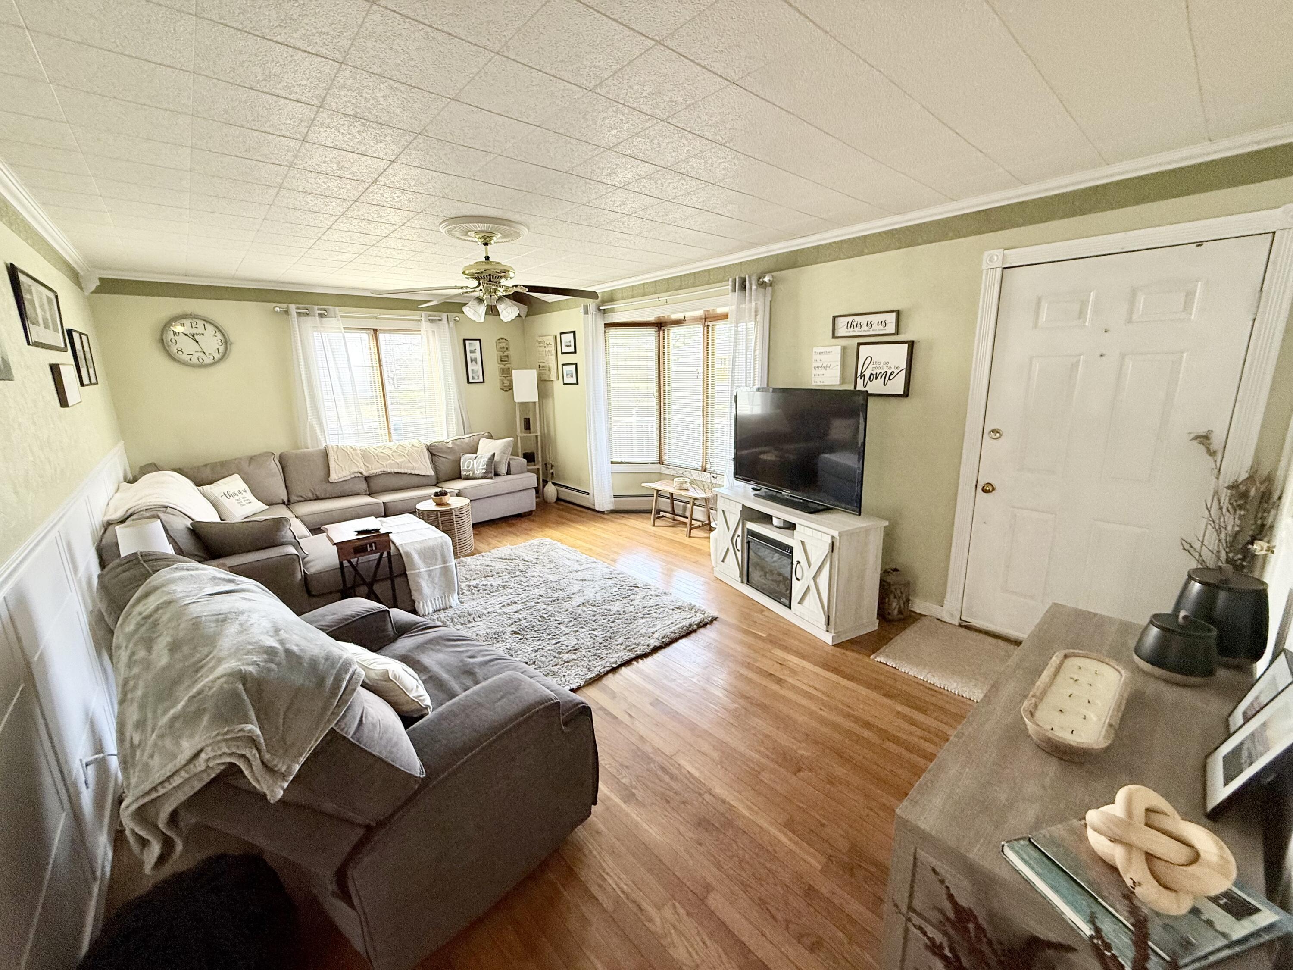
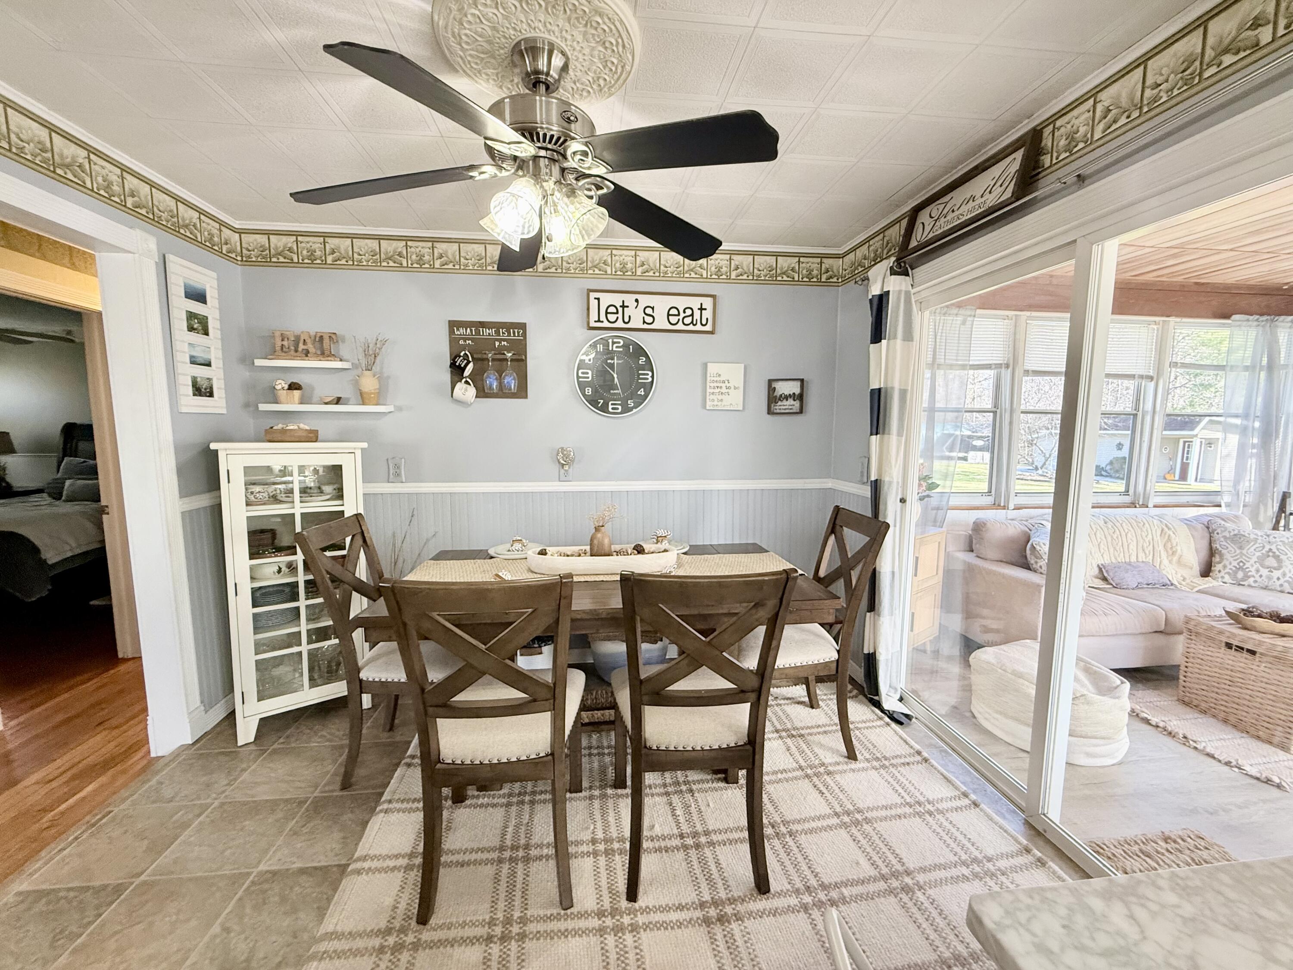
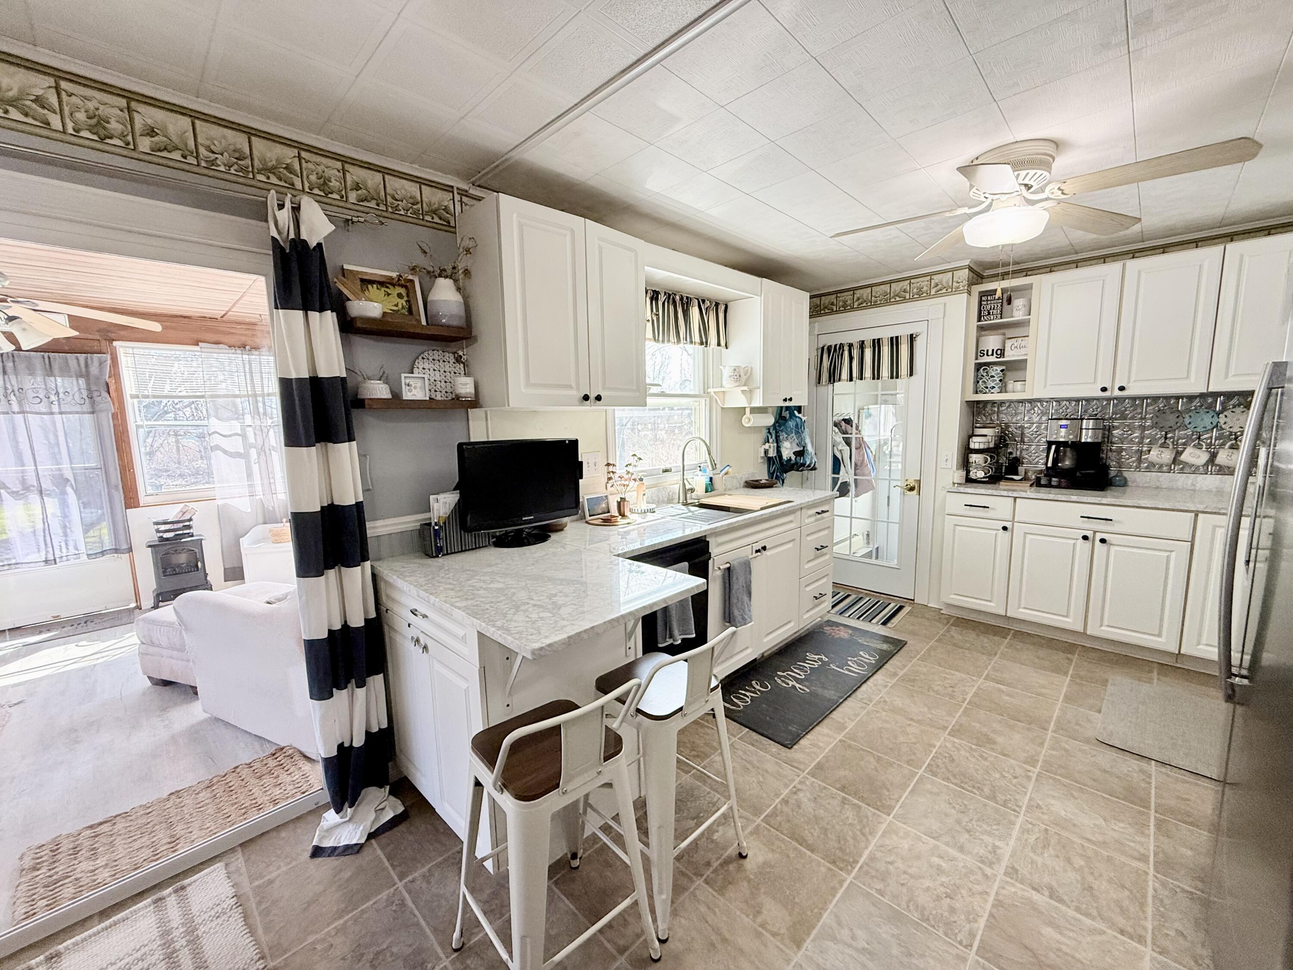
Nice ranch set on a .44-acre lot. Enjoy a spacious, sun-filled living room and a functional kitchen with granite countertops and newer appliances opening into the dining area, complete with sliding doors leading to an enclosed porch with laminate flooring overlooking the backyard and deck--great for relaxing or entertaining. The primary bedroom features a convenient attached half bath with new flooring and vanity, while two additional bedrooms and a full bathroom provide ample space. Hardwood floors in the living room and bedrooms. A new paved driveway adds to the home's appeal, and the full unfinished basement offers excellent storage or future potential. Close to all amenities. See Updates sheet for all updates.
Save
Ask
Tour
Hide
Listing Snapshot
Price
$263,900
Days On Site
173 Days
Bedrooms
3
Inside Area (SqFt)
1,275 sqft
Total Baths
2
Full Baths
1
Partial Baths
1
Lot Size
0.44 Acres
Year Built
1963
MLS® Number
206985
Status
Active
Property Tax
$4,094
HOA/Condo/Coop Fees
N/A
Sq Ft Source
N/A
Friends & Family
Recent Activity
| 6 days ago | Price changed to $263,900 | |
| 6 days ago | Listing updated with changes from the MLS® | |
| 4 months ago | Status changed to Active | |
| 6 months ago | Listing first seen on site |
General Features
Acres
0.44
Available on
2026-06-08
Lease Term
None
Parking
Paved
Property Sub Type
Single Family Residence
Security
Carbon Monoxide Detector(s)Smoke Detector(s)
Sewer
Public Sewer
SqFt Above
1275
SqFt Total
1275
Style
Ranch
Water Source
Public
Interior Features
Appliances
DishwasherElectric RangeMicrowaveRefrigerator
Basement
FullUnfinished
Heating
Hot WaterNatural Gas
Laundry Features
In Basement
Window Features
Wood Frames
Bathroom
Dimensions - 8 x 3Level - FirstDescription - Half Bathroom
Bedroom 2
Dimensions - 12 x 12Level - First
Bedroom 3
Dimensions - 11 x 10Level - First
Dining Room
Dimensions - 10 x 9Level - First
Kitchen
Dimensions - 14 x 10Level - First
Living Room
Dimensions - 20 x 13Level - First
Primary Bedroom
Dimensions - 14 x 11Level - First
Save
Ask
Tour
Hide
Exterior Features
Construction Details
Vinyl Siding
Lot Features
Cleared
Patio And Porch
DeckEnclosedPorch
Roof
Asphalt
View
Neighborhood
Waterview
Neighborhood
Windows/Doors
Wood Frames
Community Features
MLS Area
Plattsburgh, Beekmantown
School District
Beekmantown
Financing Terms Available
CashConventionalFHAVA Loan
Roads
Paved
Schools
School District
Beekmantown
Elementary School
Unknown
Middle School
Unknown
High School
Unknown
Listing courtesy of Alec Currier of Century 21 The One

Listing information is provided by Participants of the Adirondack Champlain Valley MLS. IDX information is provided exclusively for personal, non-commercial use, and may not be used for any purpose other than to identify prospective properties consumers may be interested in purchasing. Information is deemed reliable but not guaranteed. Copyright 2026, Adirondack Champlain Valley MLS.
Last checked: 2026-10-13 02:38 AM UTC
Listing information is provided by Participants of the Adirondack Champlain Valley MLS. IDX information is provided exclusively for personal, non-commercial use, and may not be used for any purpose other than to identify prospective properties consumers may be interested in purchasing. Information is deemed reliable but not guaranteed. Copyright 2026, Adirondack Champlain Valley MLS.
Last checked: 2026-10-13 02:38 AM UTC
Neighborhood & Commute
Source: Walkscore
Save
Ask
Tour
Hide
Did you know? You can invite friends and family to your search. They can join your search, rate and discuss listings with you.