Save
Ask
Tour
Hide
Share
$1,250,000
43 Days On Site

50 Beech Hill Circle
Lake Placid, NY 12946

Single Family Residence|Pending
4
Beds
5
Total Baths
4
Full Baths
1
Partial Bath
3,179
SqFt
$393
/SqFt
1984
Built
Subdivision:
Beech Hill
County:
Essex
Call Now: 518.963.8181
Is this the listing for you? We can help make it yours.
518.963.8181
50 Beech Hill Circle50 Beech Hill Circle50 Beech Hill Circle50 Beech Hill Circle
Save
Ask
Tour
Hide
Share

Mortgage Calculator

Monthly Payment (Est.)

$5,703
Calculator powered by Showcase IDX, a Constellation1 Company. Copyright ©2026 Information is deemed reliable but not guaranteed.

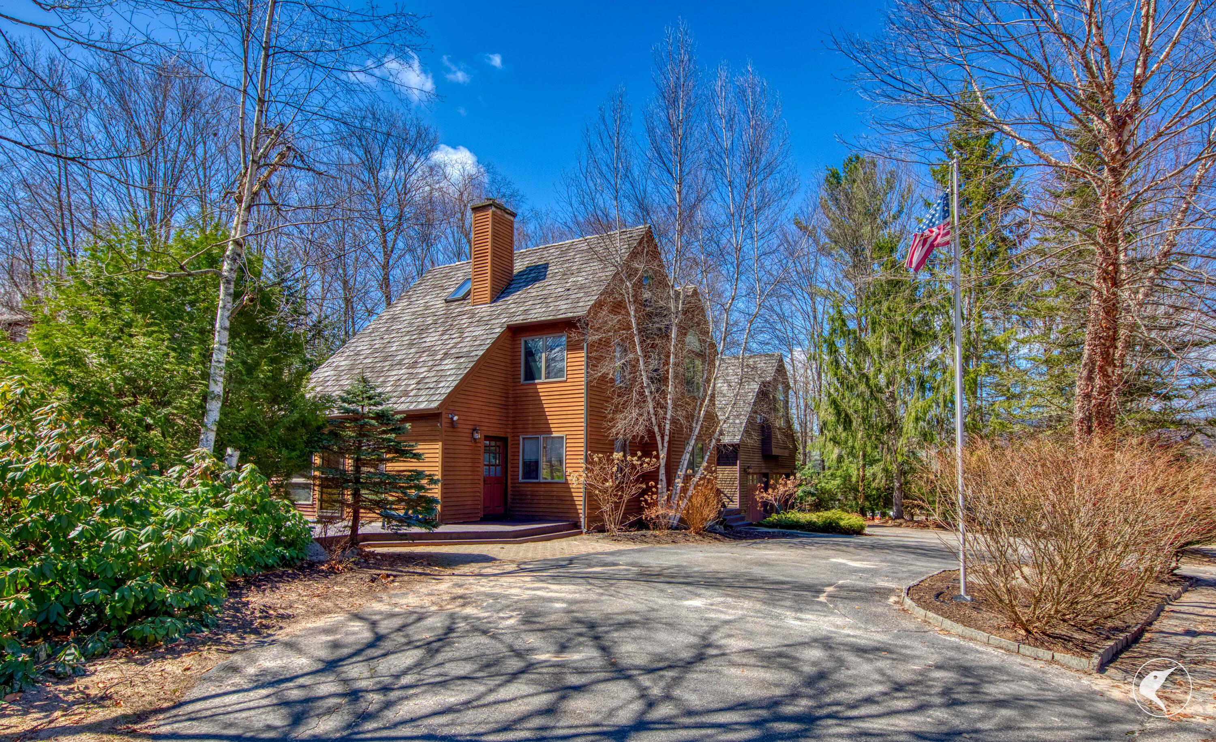
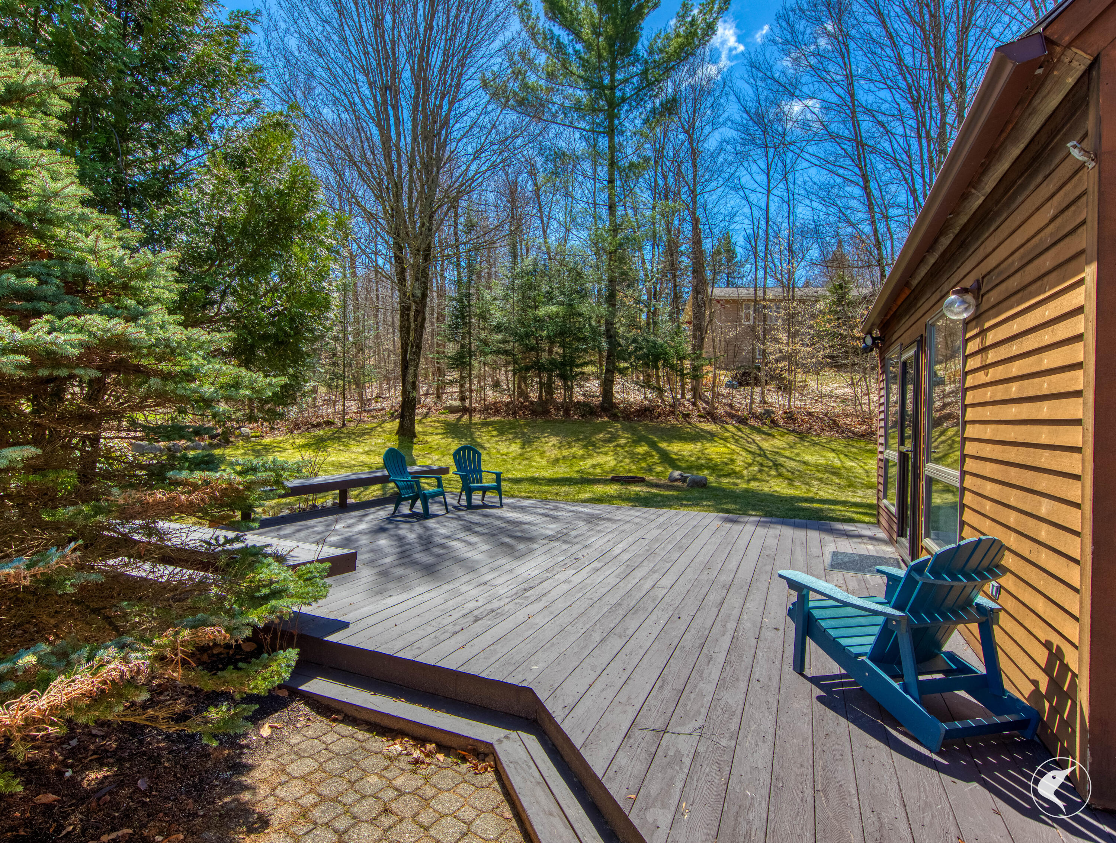
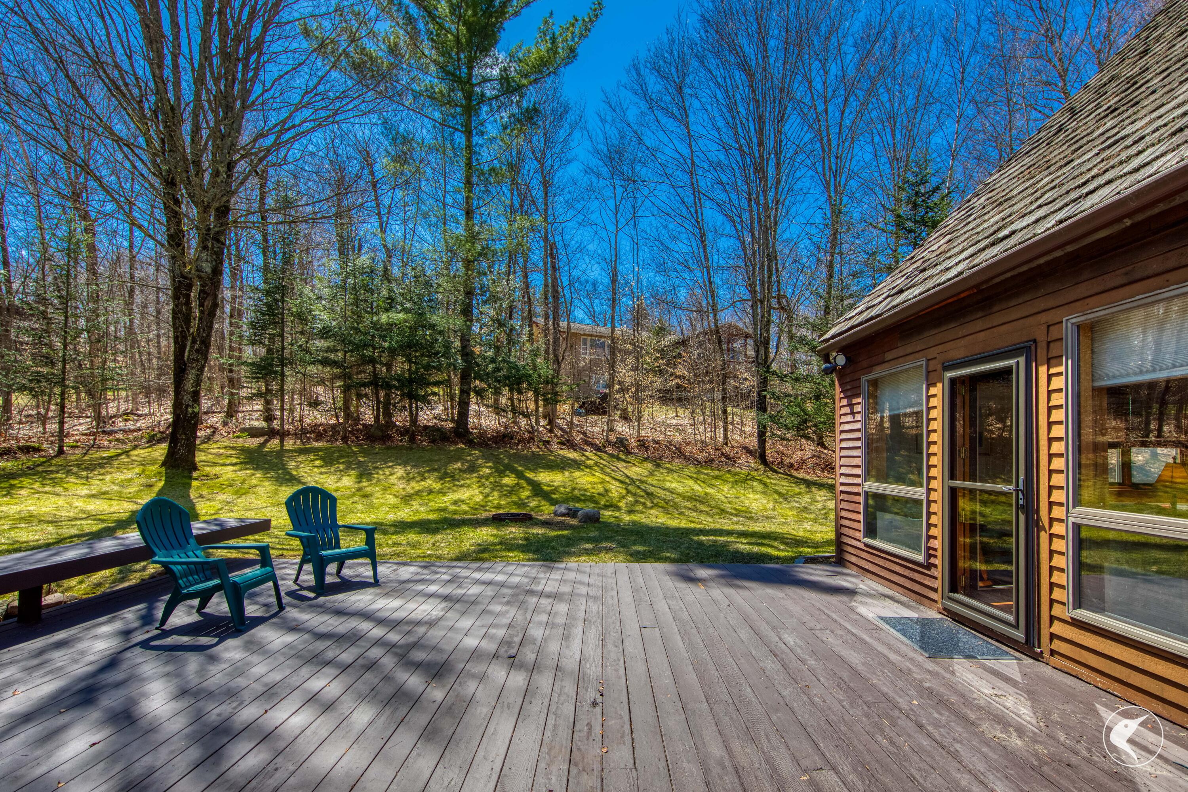
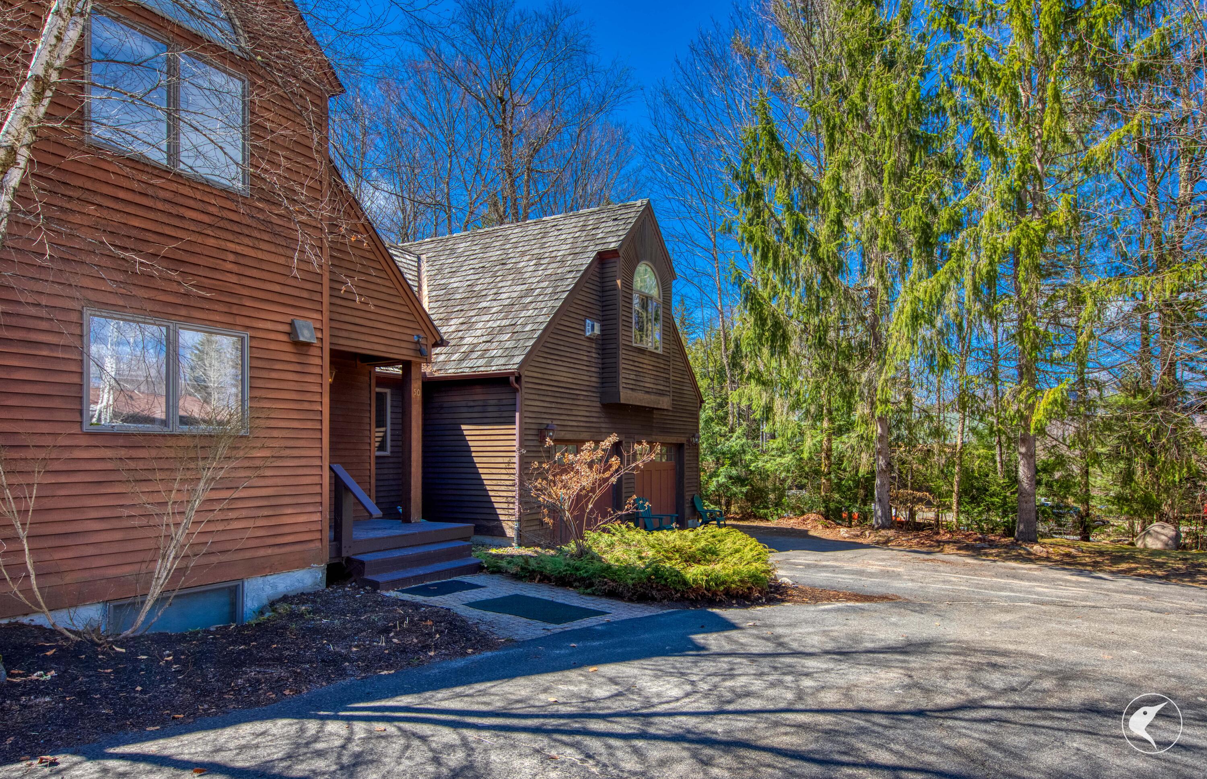
Beech Hill remains one of the more sought-after locations in the area, and this property offers a combination that is rarely available. With deeded beach and lakefront rights on Mirror Lake and a convenient walk to Main Street in Lake Placid, the setting supports both lifestyle use and strong vacation rental potential. Situated in the town section of Beech Hill (not within the Village), the home offers a flexible layout with 4 bedrooms, including 2 en-suites, and 4.5 baths. The lower level includes a separate apartment complete with a living room, kitchenette, office, a room currently used as a bedroom, and a full bath, making it well-suited for guests, extended family, or supplemental rental income. The upper level features a full-length loft that adds meaningful versatility. With minimal changes, a new owner could create additional defined sleeping areas, effectively converting the home into a 5-bedroom layout while still maintaining the apartment space below. The property sits on a well-positioned lot that provides privacy without sacrificing accessibility. A large rear deck spans the home and connects directly to a level backyard, creating a functional outdoor space that works well for entertaining, relaxing, or everyday use. The setting feels tucked away, yet remains close to the center of Lake Placid. Additional highlights include a 2+ car garage with ample room for storage, gear, and vehicles. The home is being offered mostly furnished, allowing for an easy transition whether the next owner is planning immediate personal use or looking to generate rental income.

Save
Ask
Tour
Hide
Share
Listing Snapshot
Price 
$1,250,000
Days On Site 
43 Days
Bedrooms 
4
Inside Area (SqFt) 
3,179 sqft
Total Baths 
5
Full Baths 
4
Partial Baths 
1
Lot Size 
0.4 Acres
Year Built 
1984
MLS® Number 
206954
Status 
Pending
Property Tax 
$6,411
HOA/Condo/Coop Fees 
N/A
Sq Ft Source 
N/A
Friends & Family
Recent Activity
a month agoListing updated with changes from the MLS®
a month agoStatus changed to Pending
a month agoListing first seen on site
General Features
Acres 
0.4
Attached Garage 
Yes
Garage 
Yes
Garage Spaces 
2
Levels 
Three Or More
Number Of Stories 
3
Parking 
Additional ParkingCircular DrivewayPavedAttached
Pets 
Yes
Property Sub Type 
Single Family Residence
Sewer 
Public Sewer
SqFt Above 
2550
SqFt Below 
629
SqFt Total 
3179
Style 
Adirondack
Utilities 
Cable AvailableCable ConnectedElectricity ConnectedSewer ConnectedWater Connected
Water Source 
Public
Interior Features
Appliances 
DryerDisposalDishwasherElectric CooktopElectric OvenIce MakerMicrowaveRefrigeratorWasher
Basement 
ApartmentFinished
Cooling 
Ceiling Fan(s)
Electric 
200+ Amp Service
Fireplace 
Yes
Fireplace Features 
BedroomGasLiving RoomWood Burning Stove
Fireplaces 
2
Flooring 
CarpetCeramic TileHardwood
Heating 
Electric
Interior 
Ceiling Fan(s)Entrance FoyerVaulted Ceiling(s)Walk-In Closet(s)
Laundry Features 
Main Level
Window Features 
Double Pane WindowsScreens
Bedroom 1 
Dimensions - 137 x 99Level - Second
Bedroom 3 
Dimensions - 2,410 x 2,110Level - Second
Bedroom 4 
Dimensions - 2,711 x 123Level - Third
Bonus Room 
Dimensions - 137 x 137Level - Lower
Den 
Dimensions - 141 x 112Level - First
Dining Room 
Dimensions - 127 x 93Level - First
Kitchen 
Dimensions - 73 x 610Level - Lower
Living Room 
Dimensions - 264 x 114Level - Lower
Office 
Dimensions - 165 x 76Level - Lower
Primary Bathroom 
Dimensions - 118 x 96Level - Second
Primary Bedroom 
Dimensions - 173 x 1,610Level - Second
Save
Ask
Tour
Hide
Share
Exterior Features
Construction Details 
Wood Siding
Exterior 
Fire PitLightingOutdoor GrillPrivate Yard
Frontage 
Waterfront
Lot Features 
WoodedBack YardGardenLevelMany TreesPavedWaterfront
Patio And Porch 
DeckFront Porch
Roof 
Shake
View 
Mountain(s)NeighborhoodTrees/Woods
Waterfront 
Yes
Waterfront Features 
Beach Access
Waterview 
Mountain(s)NeighborhoodTrees/Woods
Windows/Doors 
Double Pane WindowsScreens
Community Features
Accessibility Features 
Therapeutic Whirlpool
Financing Terms Available 
1031 ExchangeCash
MLS Area 
Lake Placid
Roads 
Paved
School District 
Lake Placid
Schools
School District
Lake Placid
Elementary School
Unknown
Middle School
Unknown
High School
Unknown
Listing courtesy of Karen L Mergenthaler of Merrill L. Thomas, Inc.


Listing information is provided by Participants of the Adirondack Champlain Valley MLS. IDX information is provided exclusively for personal, non-commercial use, and may not be used for any purpose other than to identify prospective properties consumers may be interested in purchasing. Information is deemed reliable but not guaranteed. Copyright 2026, Adirondack Champlain Valley MLS.
Last checked: 2026-05-30 04:15 PM UTC

Neighborhood & Commute
Source: Walkscore
Save
Ask
Tour
Hide
Share