Save
Ask
Tour
Hide
Share
$299,000
41 Days On Site

17 Lozier Place
Plattsburgh, NY 12901

Single Family Residence|Pending
4
Beds
2
Total Baths
2
Full Baths
1,600
SqFt
$187
/SqFt
1890
Built
County:
Clinton
Call Now: 518.963.8181
Is this the listing for you? We can help make it yours.
518.963.8181
17 Lozier Place17 Lozier Place17 Lozier Place17 Lozier Place
Save
Ask
Tour
Hide
Share

Mortgage Calculator

Monthly Payment (Est.)

$1,364
Calculator powered by Showcase IDX, a Constellation1 Company. Copyright ©2026 Information is deemed reliable but not guaranteed.

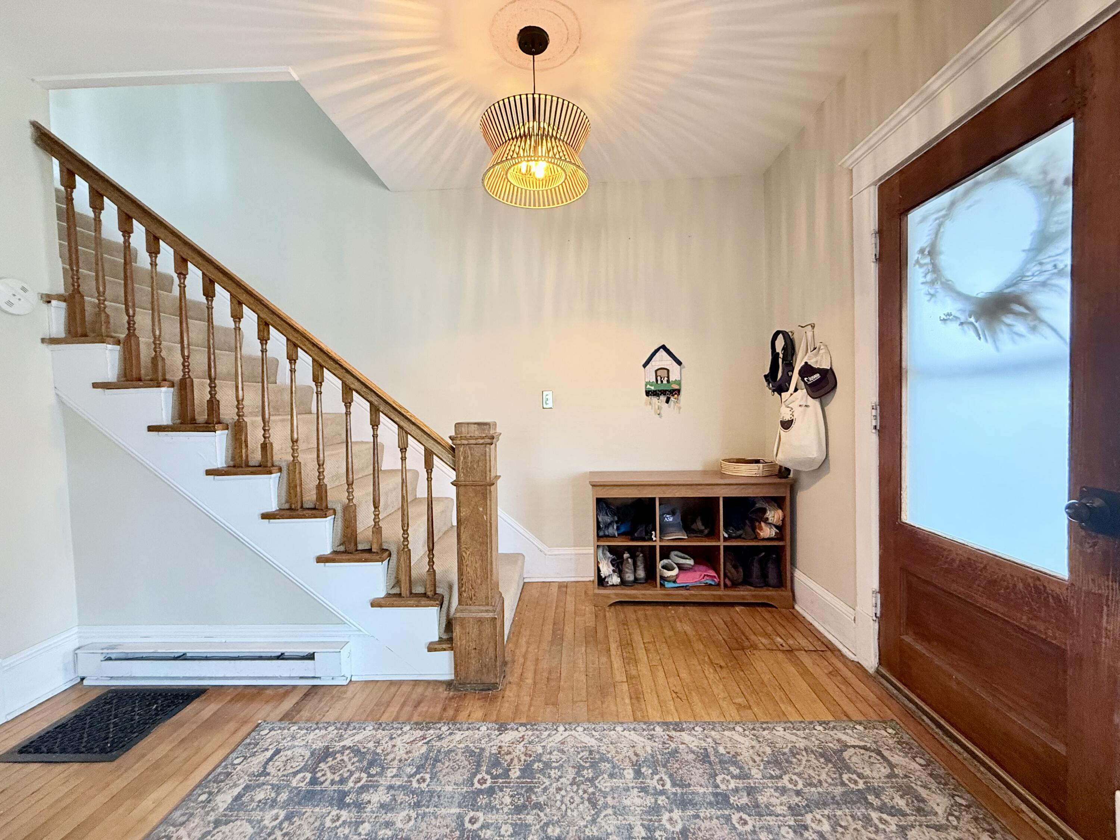
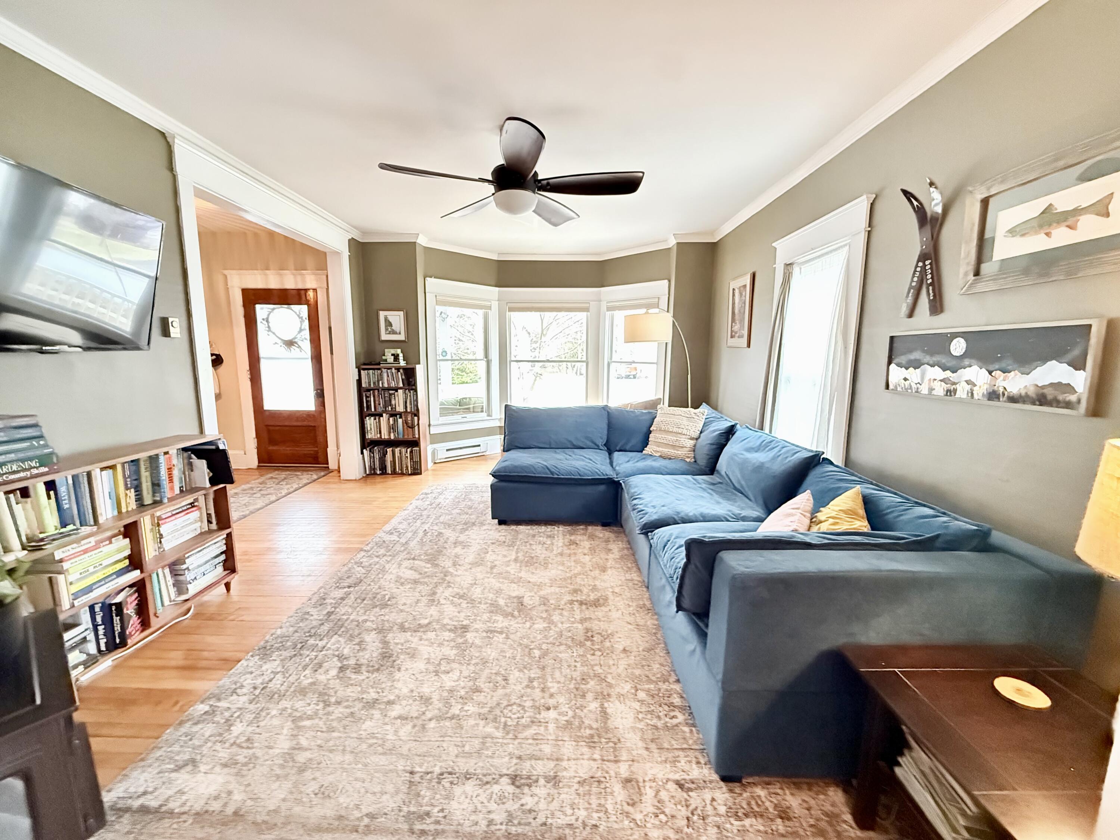
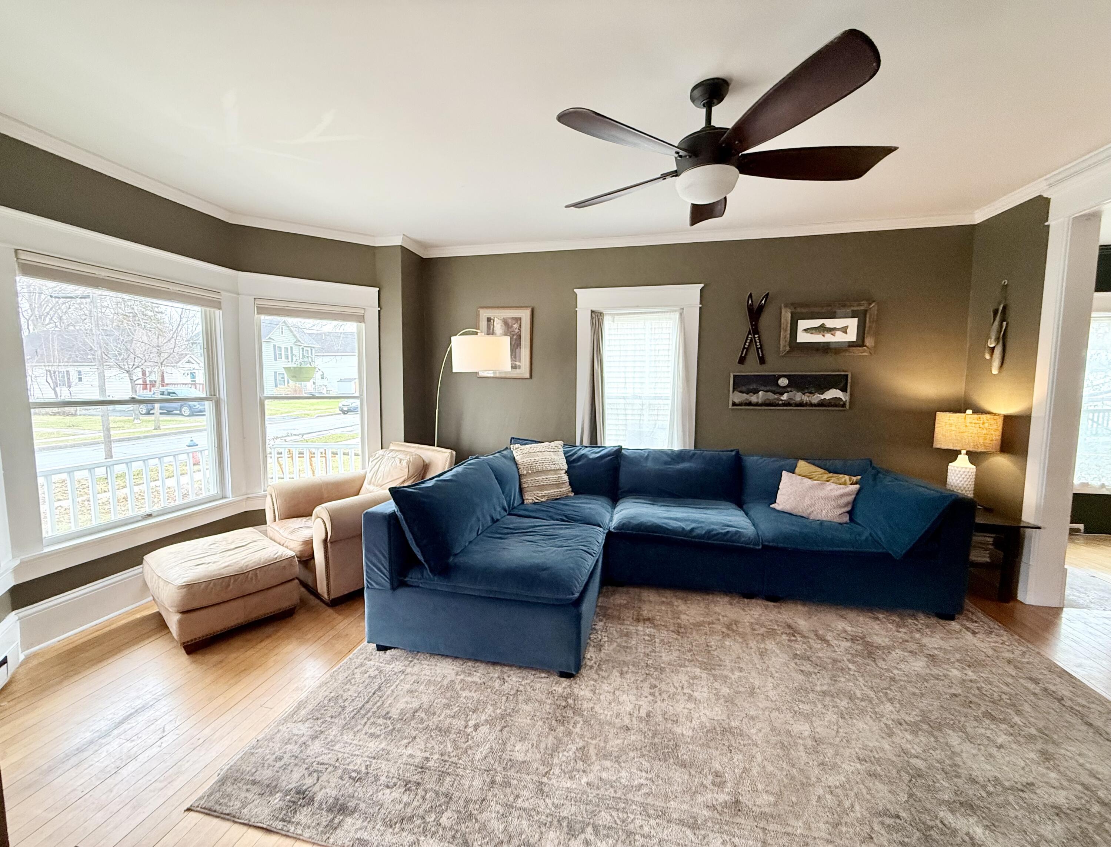
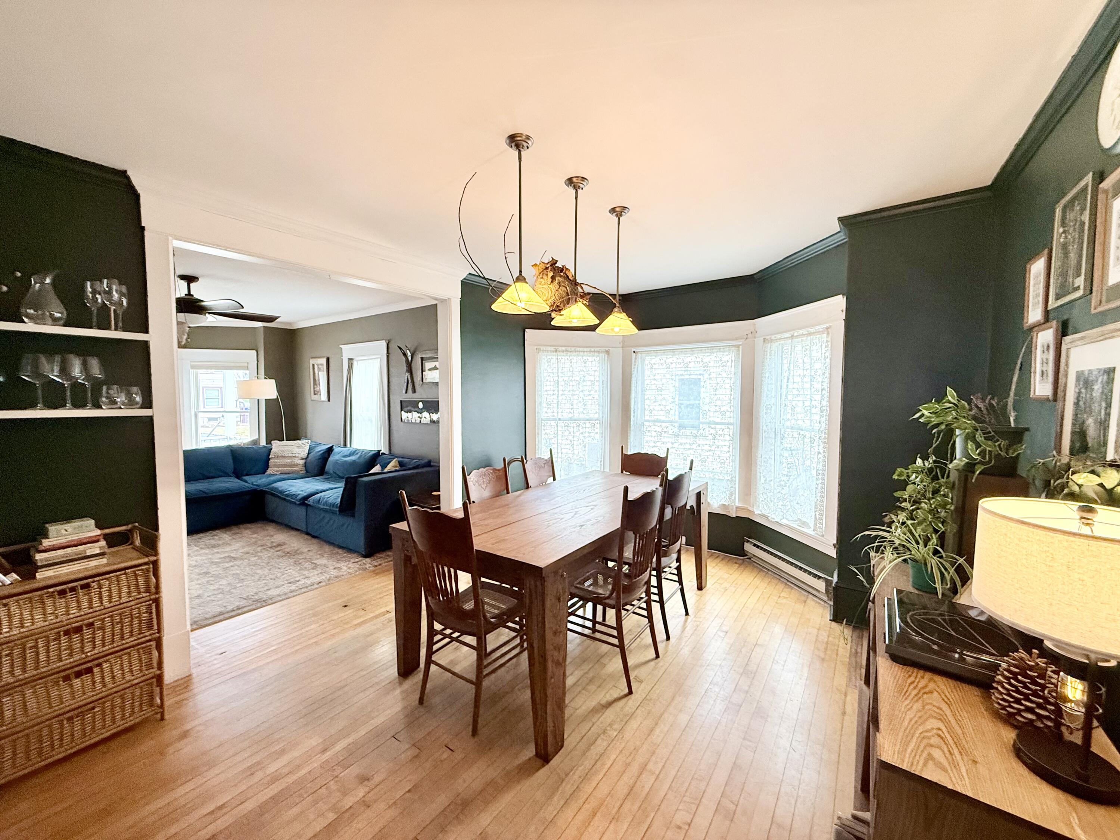
Beautifully maintained home set on a generous city lot, offering both comfort and functionality. The spacious, sun-filled living room flows seamlessly into the dining room, with hardwood flooring throughout both spaces. The kitchen provides ample cabinet storage and counter space, along with a newly installed reverse osmosis system at the sink. A convenient first-floor primary bedroom features a large window overlooking the backyard, along with a full bathroom on the main level. Upstairs, you'll find three additional bedrooms--all with hardwood flooring--and a second full bathroom. Additional highlights include a full attic with spray foam insulation and lots of storage space, a full unfinished basement complete with a pellet stove for an added heating option. Outside, enjoy the expansive backyard featuring a newly created garden area with raised beds. The 1-car detached garage offers dual doors, allowing for easy drive-through access. See feature sheet for all upgrades. Close to I-87, shopping, schools and restaurants.

Save
Ask
Tour
Hide
Share
Listing Snapshot
Price 
$299,000
Days On Site 
41 Days
Bedrooms 
4
Inside Area (SqFt) 
1,600 sqft
Total Baths 
2
Full Baths 
2
Partial Baths 
N/A
Lot Size 
0.16 Acres
Year Built 
1890
MLS® Number 
206938
Status 
Pending
Property Tax 
$7,648
HOA/Condo/Coop Fees 
N/A
Sq Ft Source 
N/A
Friends & Family
Recent Activity
a month agoListing updated with changes from the MLS®
a month agoStatus changed to Pending
a month agoListing first seen on site
General Features
Acres 
0.16
Garage 
Yes
Garage Spaces 
1
Lease Term 
None
Property Sub Type 
Single Family Residence
Security 
Carbon Monoxide Detector(s)Smoke Detector(s)
Sewer 
Public Sewer
SqFt Above 
1600
SqFt Total 
1600
Style 
Old Style
Water Source 
Public
Interior Features
Appliances 
DishwasherElectric RangeMicrowaveRefrigerator
Basement 
FullUnfinished
Electric 
200+ Amp Service
Flooring 
HardwoodLaminateTile
Heating 
BaseboardElectricPellet Stove
Laundry Features 
In Basement
Window Features 
Double Pane Windows
Bathroom 
Dimensions - 9 x 7Level - Second
Bedroom 1 
Dimensions - 16 x 13Level - First
Bedroom 2 
Dimensions - 13 x 11Level - Second
Bedroom 3 
Dimensions - 13 x 13Level - Second
Bedroom 4 
Dimensions - 9 x 8Level - Second
Dining Room 
Dimensions - 14 x 12Level - First
Kitchen 
Dimensions - 16 x 10Level - First
Living Room 
Dimensions - 18 x 14Level - First
Save
Ask
Tour
Hide
Share
Exterior Features
Construction Details 
Vinyl Siding
Exterior 
Garden
Lot Features 
Cleared
Patio And Porch 
CoveredPorch
Roof 
Asphalt
View 
Neighborhood
Waterview 
Neighborhood
Windows/Doors 
Double Pane Windows
Community Features
Financing Terms Available 
CashConventionalFHAVA Loan
MLS Area 
City of Plattsburgh
Roads 
Paved
School District 
Plattsburgh
Schools
School District
Plattsburgh
Elementary School
Unknown
Middle School
Unknown
High School
Unknown
Listing courtesy of Scott Tetreault of Century 21 The One


Listing information is provided by Participants of the Adirondack Champlain Valley MLS. IDX information is provided exclusively for personal, non-commercial use, and may not be used for any purpose other than to identify prospective properties consumers may be interested in purchasing. Information is deemed reliable but not guaranteed. Copyright 2026, Adirondack Champlain Valley MLS.
Last checked: 2026-05-27 06:44 PM UTC

Neighborhood & Commute
Source: Walkscore
Save
Ask
Tour
Hide
Share