Save
Ask
Tour
Hide
Share
$395,500
44 Days On Site

31 Facteau Avenue
Plattsburgh, NY 12901

Single Family Residence|Pending
3
Beds
3
Total Baths
2
Full Baths
1
Partial Bath
1,800
SqFt
$220
/SqFt
1999
Built
County:
Clinton
Call Now: 518.963.8181
Is this the listing for you? We can help make it yours.
518.963.8181
31 Facteau Avenue31 Facteau Avenue31 Facteau Avenue31 Facteau Avenue
Save
Ask
Tour
Hide
Share

Mortgage Calculator

Monthly Payment (Est.)

$1,804
Calculator powered by Showcase IDX, a Constellation1 Company. Copyright ©2026 Information is deemed reliable but not guaranteed.

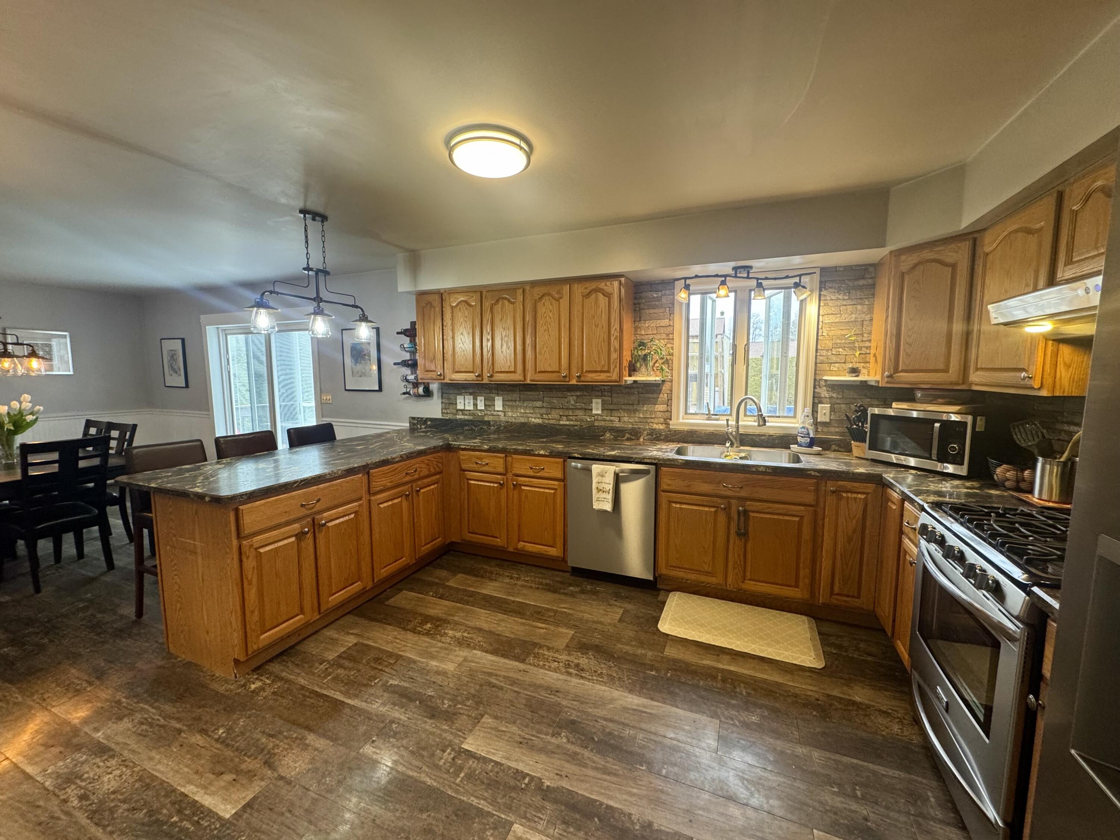
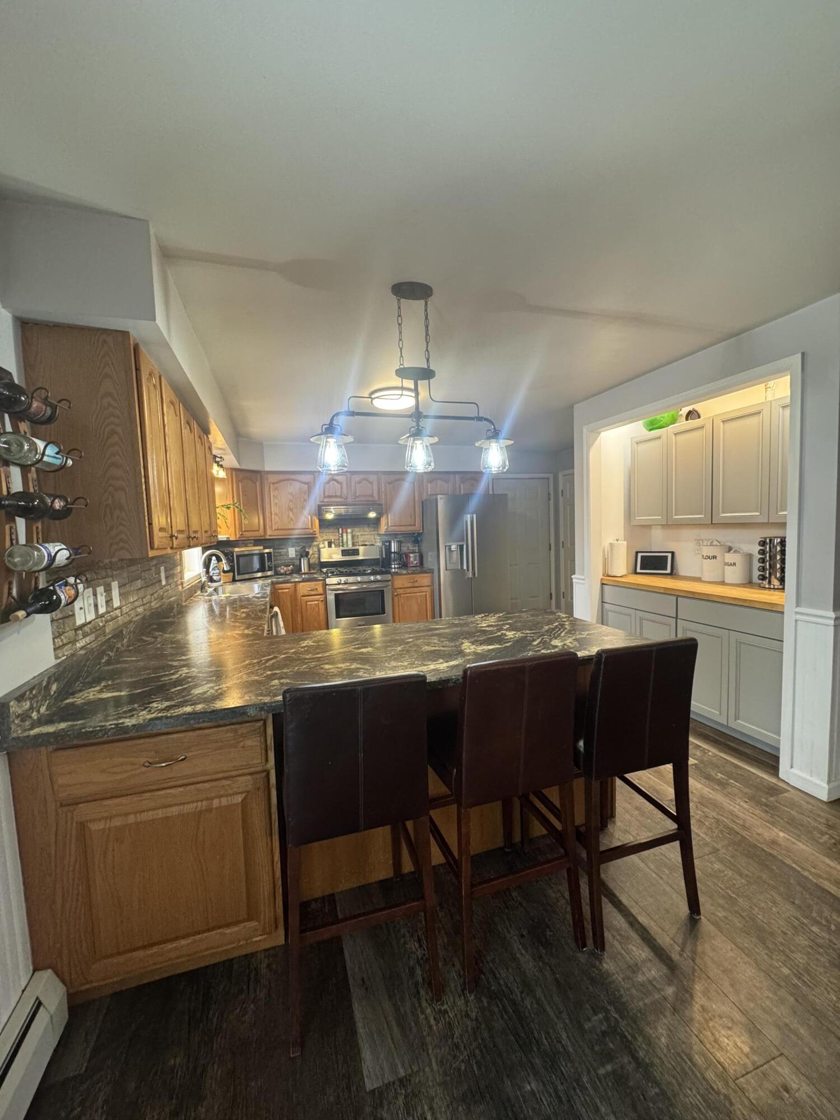
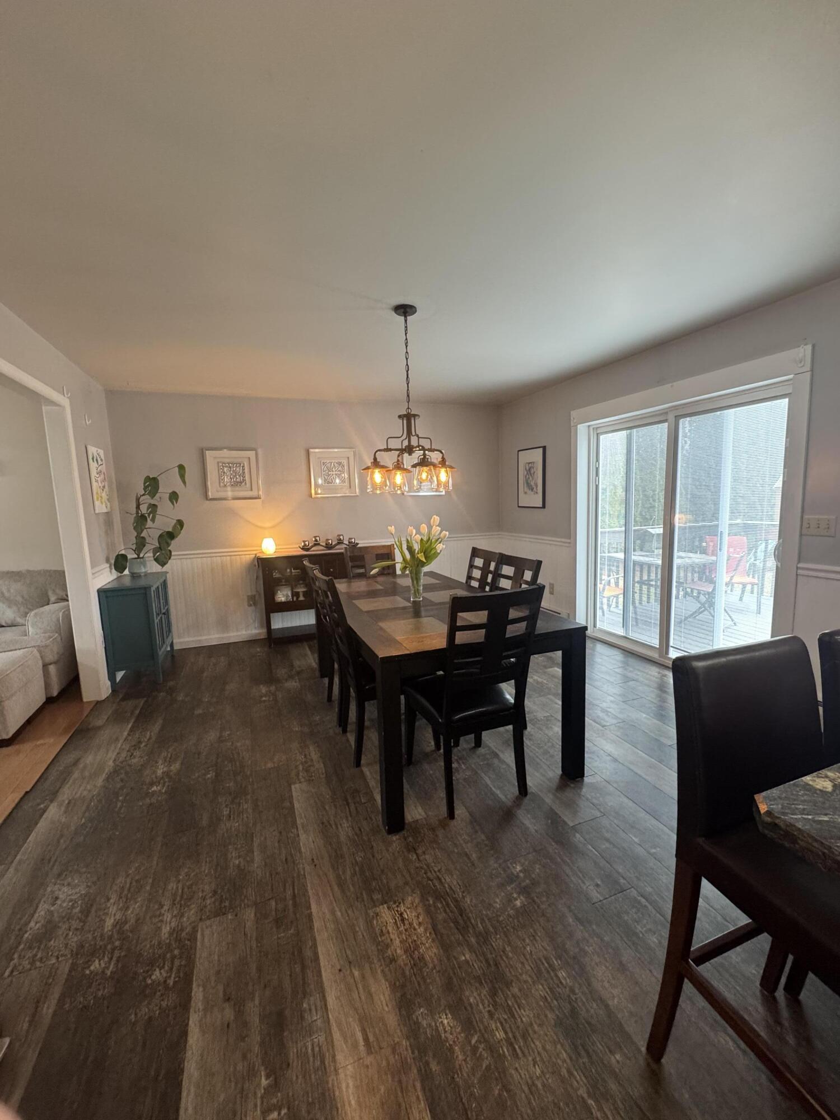
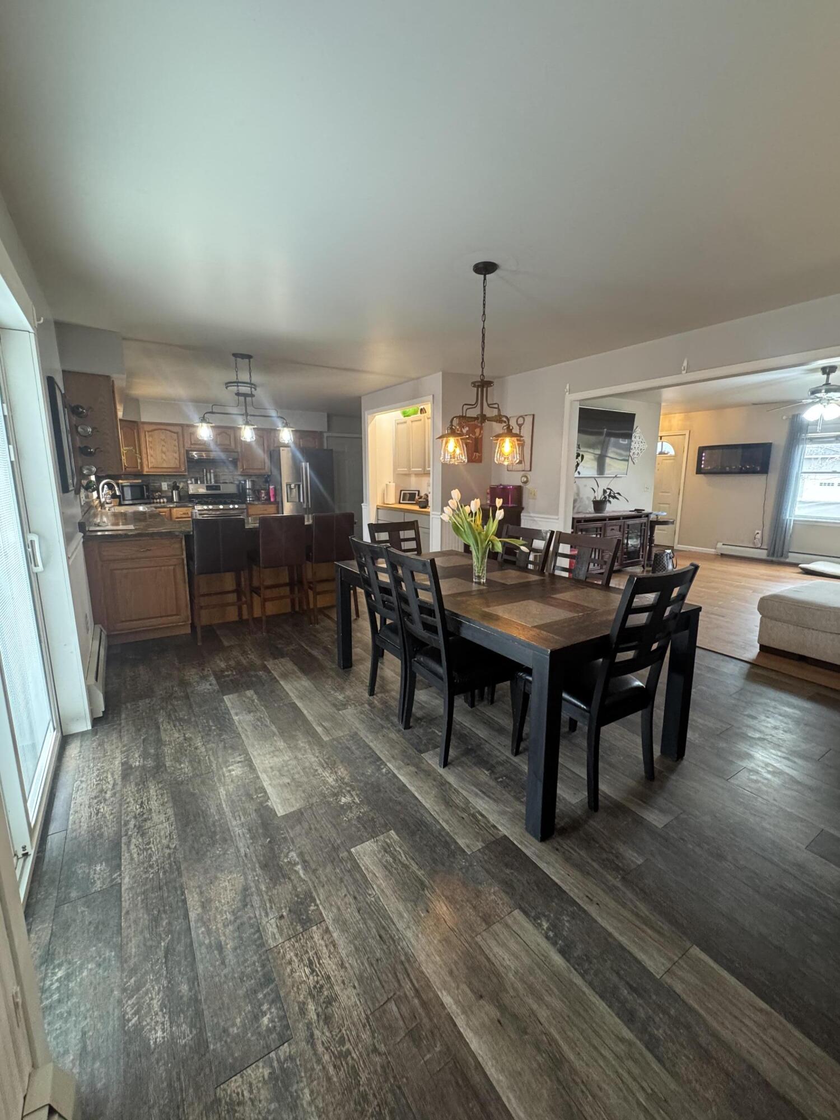
Welcome to 31 Facteau Ave in Plattsburgh, NY! This well-maintained 3-bedroom, 2.5 bath home offers the perfect blend of comfort, space, and privacy. Situated on a spacious, private lot, this property provides plenty of room to relax and entertain. Step outside to enjoy your own backyard retreat featuring an above-ground pool and hot tub ideal for summer fun and year round relaxation. Inside, you'll find a functional layout with generous living space, perfect for both everyday living and hosting. The full, unfinished basement offers endless potential whether you're looking to create additional living space, a home gym, or simply need extra storage. Located in a desirable area close to local amenities, this home is a fantastic opportunity for anyone looking for space, privacy, and the ability to make it their own. Don't miss your chance to make this property your home!

Save
Ask
Tour
Hide
Share
Listing Snapshot
Price 
$395,500
Days On Site 
44 Days
Bedrooms 
3
Inside Area (SqFt) 
1,800 sqft
Total Baths 
3
Full Baths 
2
Partial Baths 
1
Lot Size 
0.33 Acres
Year Built 
1999
MLS® Number 
206911
Status 
Pending
Property Tax 
$5,603.16
HOA/Condo/Coop Fees 
N/A
Sq Ft Source 
N/A
Friends & Family
Recent Activity
a month agoListing updated with changes from the MLS®
a month agoStatus changed to Pending
a month agoListing first seen on site
General Features
Acres 
0.33
Attached Garage 
Yes
Garage 
Yes
Garage Spaces 
2
Lease Term 
None
Levels 
Two
Parking 
AsphaltDrivewayAttached
Property Sub Type 
Single Family Residence
Security 
Carbon Monoxide Detector(s)Smoke Detector(s)
Sewer 
Septic Tank
SqFt Above 
1800
SqFt Total 
2556
Style 
Colonial
Utilities 
Natural Gas AvailableElectricity ConnectedNatural Gas Connected
Water Source 
Public
Zoning 
Residential
Interior Features
Appliances 
DishwasherElectric OvenFree-Standing RefrigeratorGas OvenMicrowave
Basement 
FullUnfinished
Electric 
200+ Amp Service
Fireplace 
Yes
Fireplace Features 
ElectricFamily Room
Fireplaces 
1
Flooring 
CarpetCeramic TileHardwoodLaminateVinyl
Heating 
BaseboardNatural Gas
Laundry Features 
Main Level
Window Features 
Wood Frames
Bathroom 2 
Dimensions - 7 x 6Level - FirstDescription - Laundry + 1/2 Bath
Bathroom 3 
Dimensions - 9 x 5Level - Second
Bedroom 2 
Dimensions - 12 x 11Level - Second
Bedroom 3 
Dimensions - 13 x 11Level - Second
Bonus Room 
Dimensions - 28 x 27Level - Basement
Dining Room 
Dimensions - 15 x 13Level - First
Kitchen 
Dimensions - 14 x 12Level - First
Living Room 
Dimensions - 16 x 15Level - First
Primary Bathroom 
Dimensions - 12 x 6Level - Second
Primary Bedroom 
Dimensions - 14 x 12Level - Second
Save
Ask
Tour
Hide
Share
Exterior Features
Construction Details 
Vinyl Siding
Exterior 
Private Yard
Fencing 
Back YardFencedWood
Lot Features 
Back YardPrivate
Other Structures 
Outbuilding
Patio And Porch 
DeckFront PorchPatio
Pool Features 
Above GroundOutdoor Pool
Roof 
AsphaltShingle
View 
Neighborhood
Waterview 
Neighborhood
Windows/Doors 
Wood Frames
Community Features
Financing Terms Available 
CashFHAVA Loan
MLS Area 
Plattsburgh, Beekmantown
Roads 
Paved
School District 
Beekmantown
Schools
School District
Beekmantown
Elementary School
Unknown
Middle School
Unknown
High School
Unknown
Listing courtesy of Adisyn Sample of Century 21 The One


Listing information is provided by Participants of the Adirondack Champlain Valley MLS. IDX information is provided exclusively for personal, non-commercial use, and may not be used for any purpose other than to identify prospective properties consumers may be interested in purchasing. Information is deemed reliable but not guaranteed. Copyright 2026, Adirondack Champlain Valley MLS.
Last checked: 2026-05-27 06:49 PM UTC

Neighborhood & Commute
Source: Walkscore
Save
Ask
Tour
Hide
Share