Save
Ask
Tour
Hide
Share
$650,000
130 Days On Site

4951 Route 3
Saranac, NY 12981

For Sale|Single Family Residence|Active
3
Beds
2
Total Baths
2
Full Baths
2,015
SqFt
$323
/SqFt
1991
Built
County:
Clinton
Call Now: 518.963.8181
Is this the listing for you? We can help make it yours.
518.963.8181
4951 Route 34951 Route 34951 Route 34951 Route 3
Save
Ask
Tour
Hide
Share

Mortgage Calculator

Monthly Payment (Est.)

$2,966
Calculator powered by Showcase IDX, a Constellation1 Company. Copyright ©2026 Information is deemed reliable but not guaranteed.

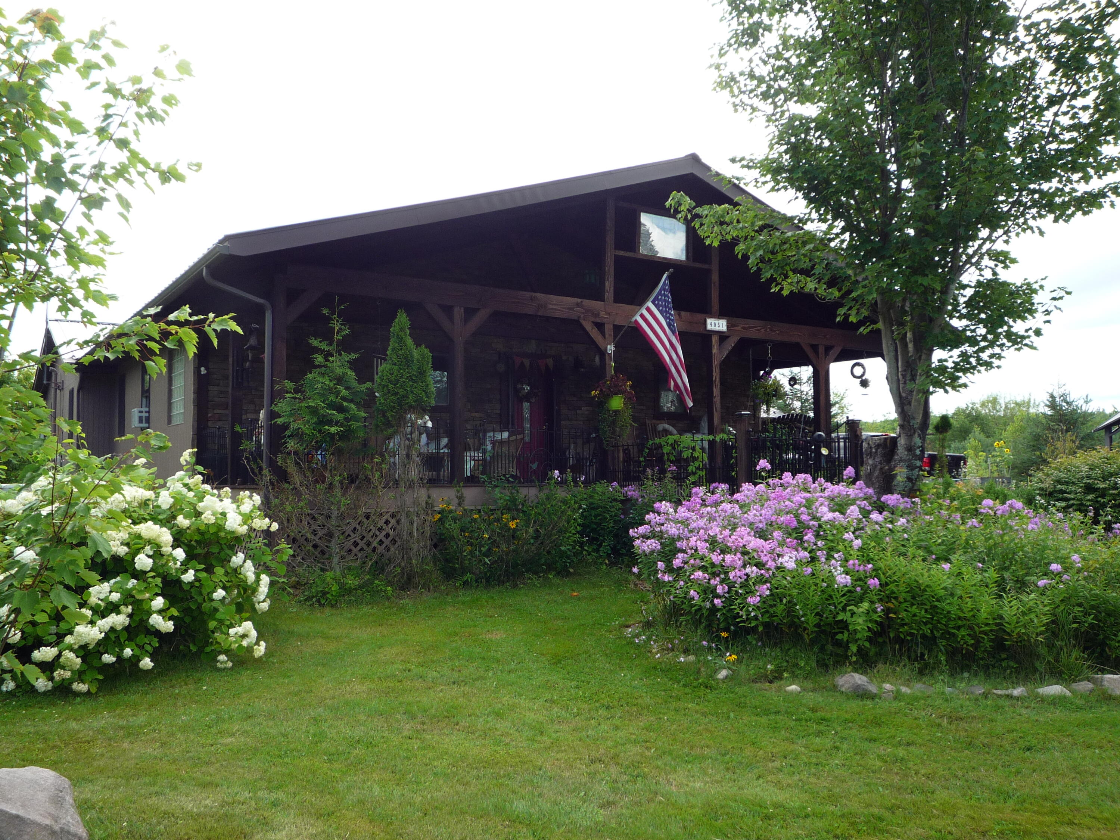
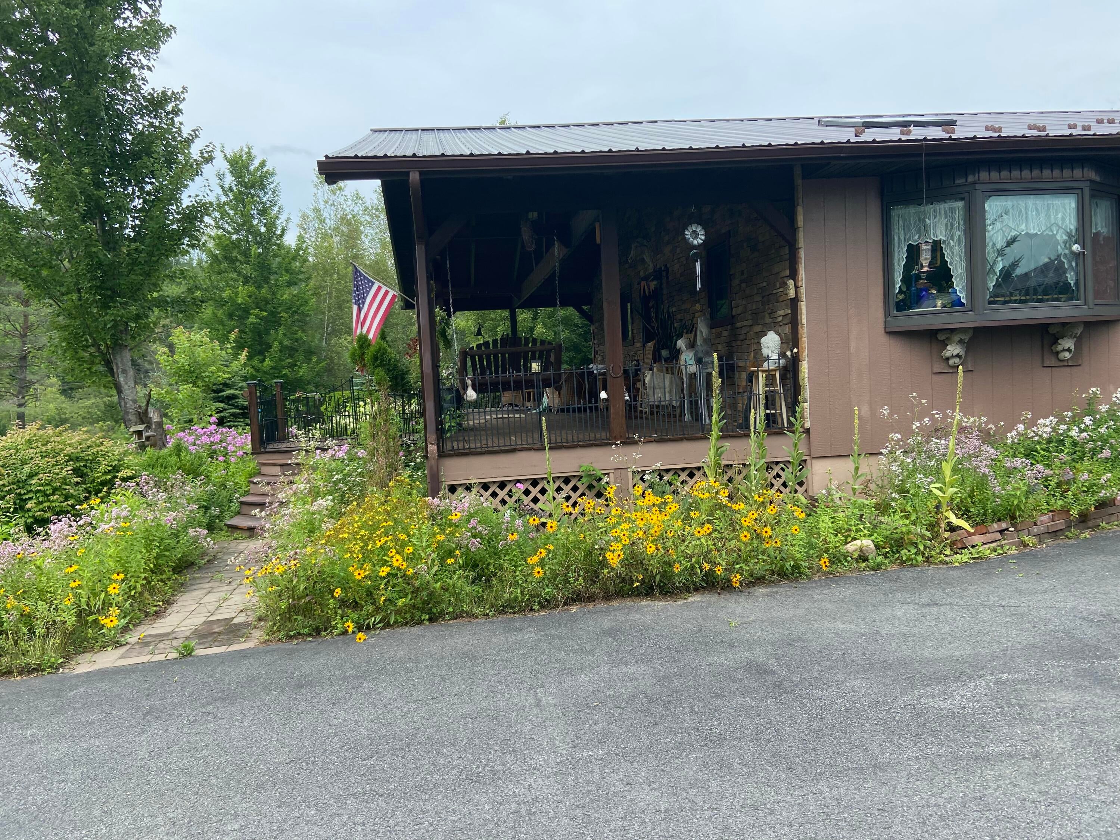
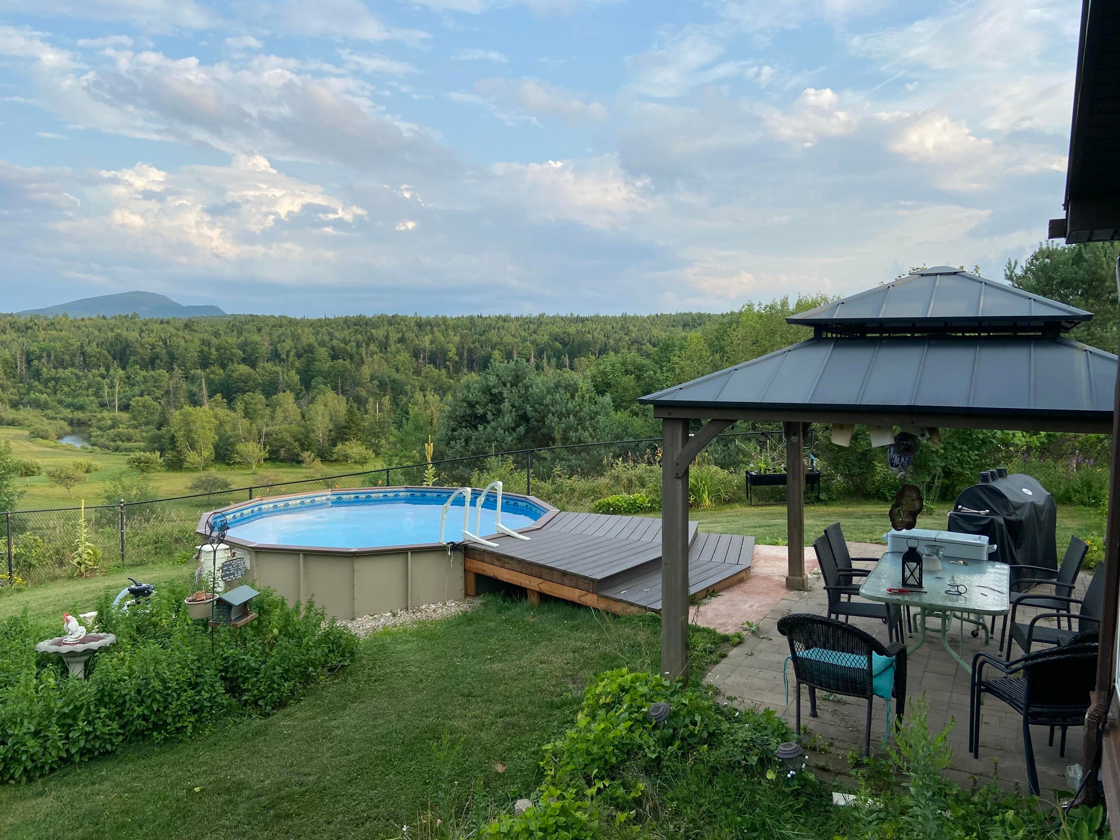
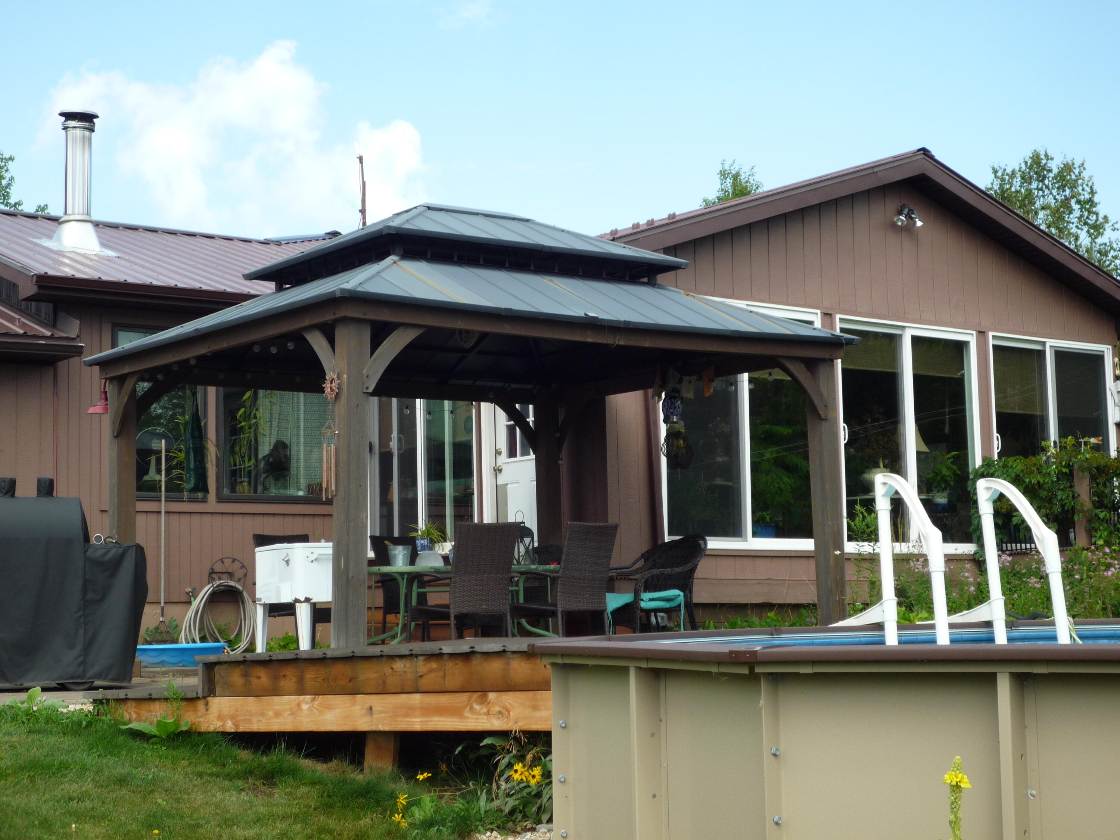
This lovely country home includes 55 acres, including approximately 3000 feet of river frontage on the Saranac River. a horse barn, hayfields, outbuildings, and a 3-bedroom, 2 bath home. It also has a four-season sunroom, swimming pool, gazebo and a stunning covered front porch with stone veneer. In addition to the well-built and meticulously maintained home, the barn is 10 years-old and 3600 square feet. The barn has 5 horse stalls, a wood stove heated workshop, loft hay storage, a 1600 square foot horse run-in and a fenced pasture..The surveyed, 55-acre parcel includes approximately 3000 feet of riverfront on the Saranac River. 28 of the acres have been painstaking curated as high-quality hay fields and 5.5 acres are a private island in the Saranac. YES! You can own your own island! Some of the farm equipment is negotiable for sale outside of the home purchase contract. The property also includes mature perennial gardens, fruit trees, raised beds for growing vegetables, a 12x16 garden shed and even a wild asparagus patch. The 16x32 storage building is well suited for storing lawn equipment and seasonal items for the partially above ground pool behind the house. The fenced in backyard features a deck with a sturdy gazebo and is THE PLACE to take in the stunning views of the river valley and surrounding hillsides. This oasis of beauty is conveniently located within driving distance of local attractions urban areas. Lake Placid 49 miles. Saranac Lake 26 miles. Wilmington 19 Miles Whiteface Ski Resort 27 miles. Plattsburgh, NY 24 miles. Burlington VT 54 Miles. Montreal Quebec 84 miles. Ottawa Ontario 134 miles. Albany Capital District 157 miles New York City 306 miles.

Save
Ask
Tour
Hide
Share
Listing Snapshot
Price 
$650,000
Days On Site 
130 Days
Bedrooms 
3
Inside Area (SqFt) 
2,015 sqft
Total Baths 
2
Full Baths 
2
Partial Baths 
N/A
Lot Size 
55 Acres
Year Built 
1991
MLS® Number 
206840
Status 
Active
Property Tax 
$7,590
HOA/Condo/Coop Fees 
N/A
Sq Ft Source 
N/A
Friends & Family
Recent Activity
a month agoPrice changed to $650,000
a month agoListing updated with changes from the MLS®
4 months agoListing first seen on site
General Features
Acres 
55
Attached Garage 
Yes
Carport 
2
Foundation 
Block
Garage 
Yes
Garage Spaces 
2
Lease Term 
None
Levels 
One
Number Of Stories 
1
Parking 
AsphaltAdditional ParkingCoveredDetached CarportDrivewayGarage Faces FrontGarage Door OpenerHeated GaragePavedRV GarageStorageAttached
Property Condition 
Updated/Remodeled
Property Sub Type 
Single Family Residence
Sewer 
Septic Tank
SqFt Above 
2015
SqFt Total 
3115
Style 
RanchAdirondack
Utilities 
Cable AvailableElectricity ConnectedPhone Available
Water Source 
PrivateWell
Interior Features
Appliances 
Built-In Gas RangeBuilt-In Electric OvenDisposalDouble OvenDishwasherGas Water HeaterRefrigeratorTankless Water HeaterWasher/Dryer
Basement 
ConcreteCrawl SpaceExterior EntryPartialStorage Space
Electric 
200+ Amp Service
Fireplace 
Yes
Fireplace Features 
KitchenLiving RoomWood Burning Stove
Fireplaces 
2
Flooring 
Ceramic TileHardwoodMarble
Heating 
BaseboardHot WaterPropaneWood
Interior 
BookcasesEat-in KitchenGranite CountersKitchen IslandLow Flow Plumbing FixturesSoaking TubStorage
Laundry Features 
Laundry RoomMain Level
Window Features 
Double Pane Windows
Bedroom 2 
Dimensions - 15 x 12Level - First
Bedroom 3 
Dimensions - 12 x 10Level - First
Kitchen 
Dimensions - 24 x 18Level - First
Living Room 
Dimensions - 25 x 20Level - First
Primary Bedroom 
Dimensions - 18 x 16Level - First
Sunroom 
Dimensions - 20 x 12Level - First
Save
Ask
Tour
Hide
Share
Exterior Features
Exterior 
Garden
Fencing 
Back YardElectricFenced
Frontage 
WaterfrontRiver
Lot Features 
WoodedSlopedAgriculturalBack YardFarmGentle SlopingLandscapedMeadowMany TreesNative PlantsOrchard(s)PavedPrivateRolling SlopeSecludedViewsWaterfront
Other Structures 
Shed(s)Barn(s)Garage(s)GazeboOutbuildingRV/Boat StorageStable(s)StorageWorkshop
Patio And Porch 
Awning(s)CoveredDeckEnclosedFront PorchPatioPorchRear Porch
Pool Features 
Above GroundLiner
Road Frontage 
State Road
Roof 
Metal
View 
ForestMountain(s)PastureRiverRidgeTrees/WoodsValley
Waterfront 
Yes
Waterfront Features 
River FrontRiver Access
Waterview 
ForestMountain(s)PastureRiverRidgeTrees/WoodsValley
Windows/Doors 
Double Pane Windows
Community Features
Financing Terms Available 
CashConventionalFHAUSDA LoanVA Loan
Horse Allowed 
Yes
Horse Property 
BarnBoarding FacilitiesCorral(s)Hay StoragePaddocksPastureRiding TrailStable(s)Tack RoomTrailer Storage
MLS Area 
Saranac, Dannemora, Redford, Clayburg
Roads 
AsphaltPaved
School District 
Saranac
Schools
School District
Saranac
Elementary School
Unknown
Middle School
Unknown
High School
Unknown
Listing courtesy of Christopher Duley of Donald Duley & Associates


Listing information is provided by Participants of the Adirondack Champlain Valley MLS. IDX information is provided exclusively for personal, non-commercial use, and may not be used for any purpose other than to identify prospective properties consumers may be interested in purchasing. Information is deemed reliable but not guaranteed. Copyright 2026, Adirondack Champlain Valley MLS.
Last checked: 2026-08-11 11:00 AM UTC

Neighborhood & Commute
Source: Walkscore
Save
Ask
Tour
Hide
Share