




Save
Ask
Tour
Hide
$167,500
281 Days On Site
43 Chaney Avenue AvenueTupper Lake, NY 12986
For Sale|Single Family Residence|Active
3
Beds
2
Total Baths
2
Full Baths
1,044
SqFt
$160
/SqFt
1920
Built
Subdivision:
None
County:
Franklin
Call Now: 518.963.8181
Is this the listing for you? We can help make it yours.
518.963.8181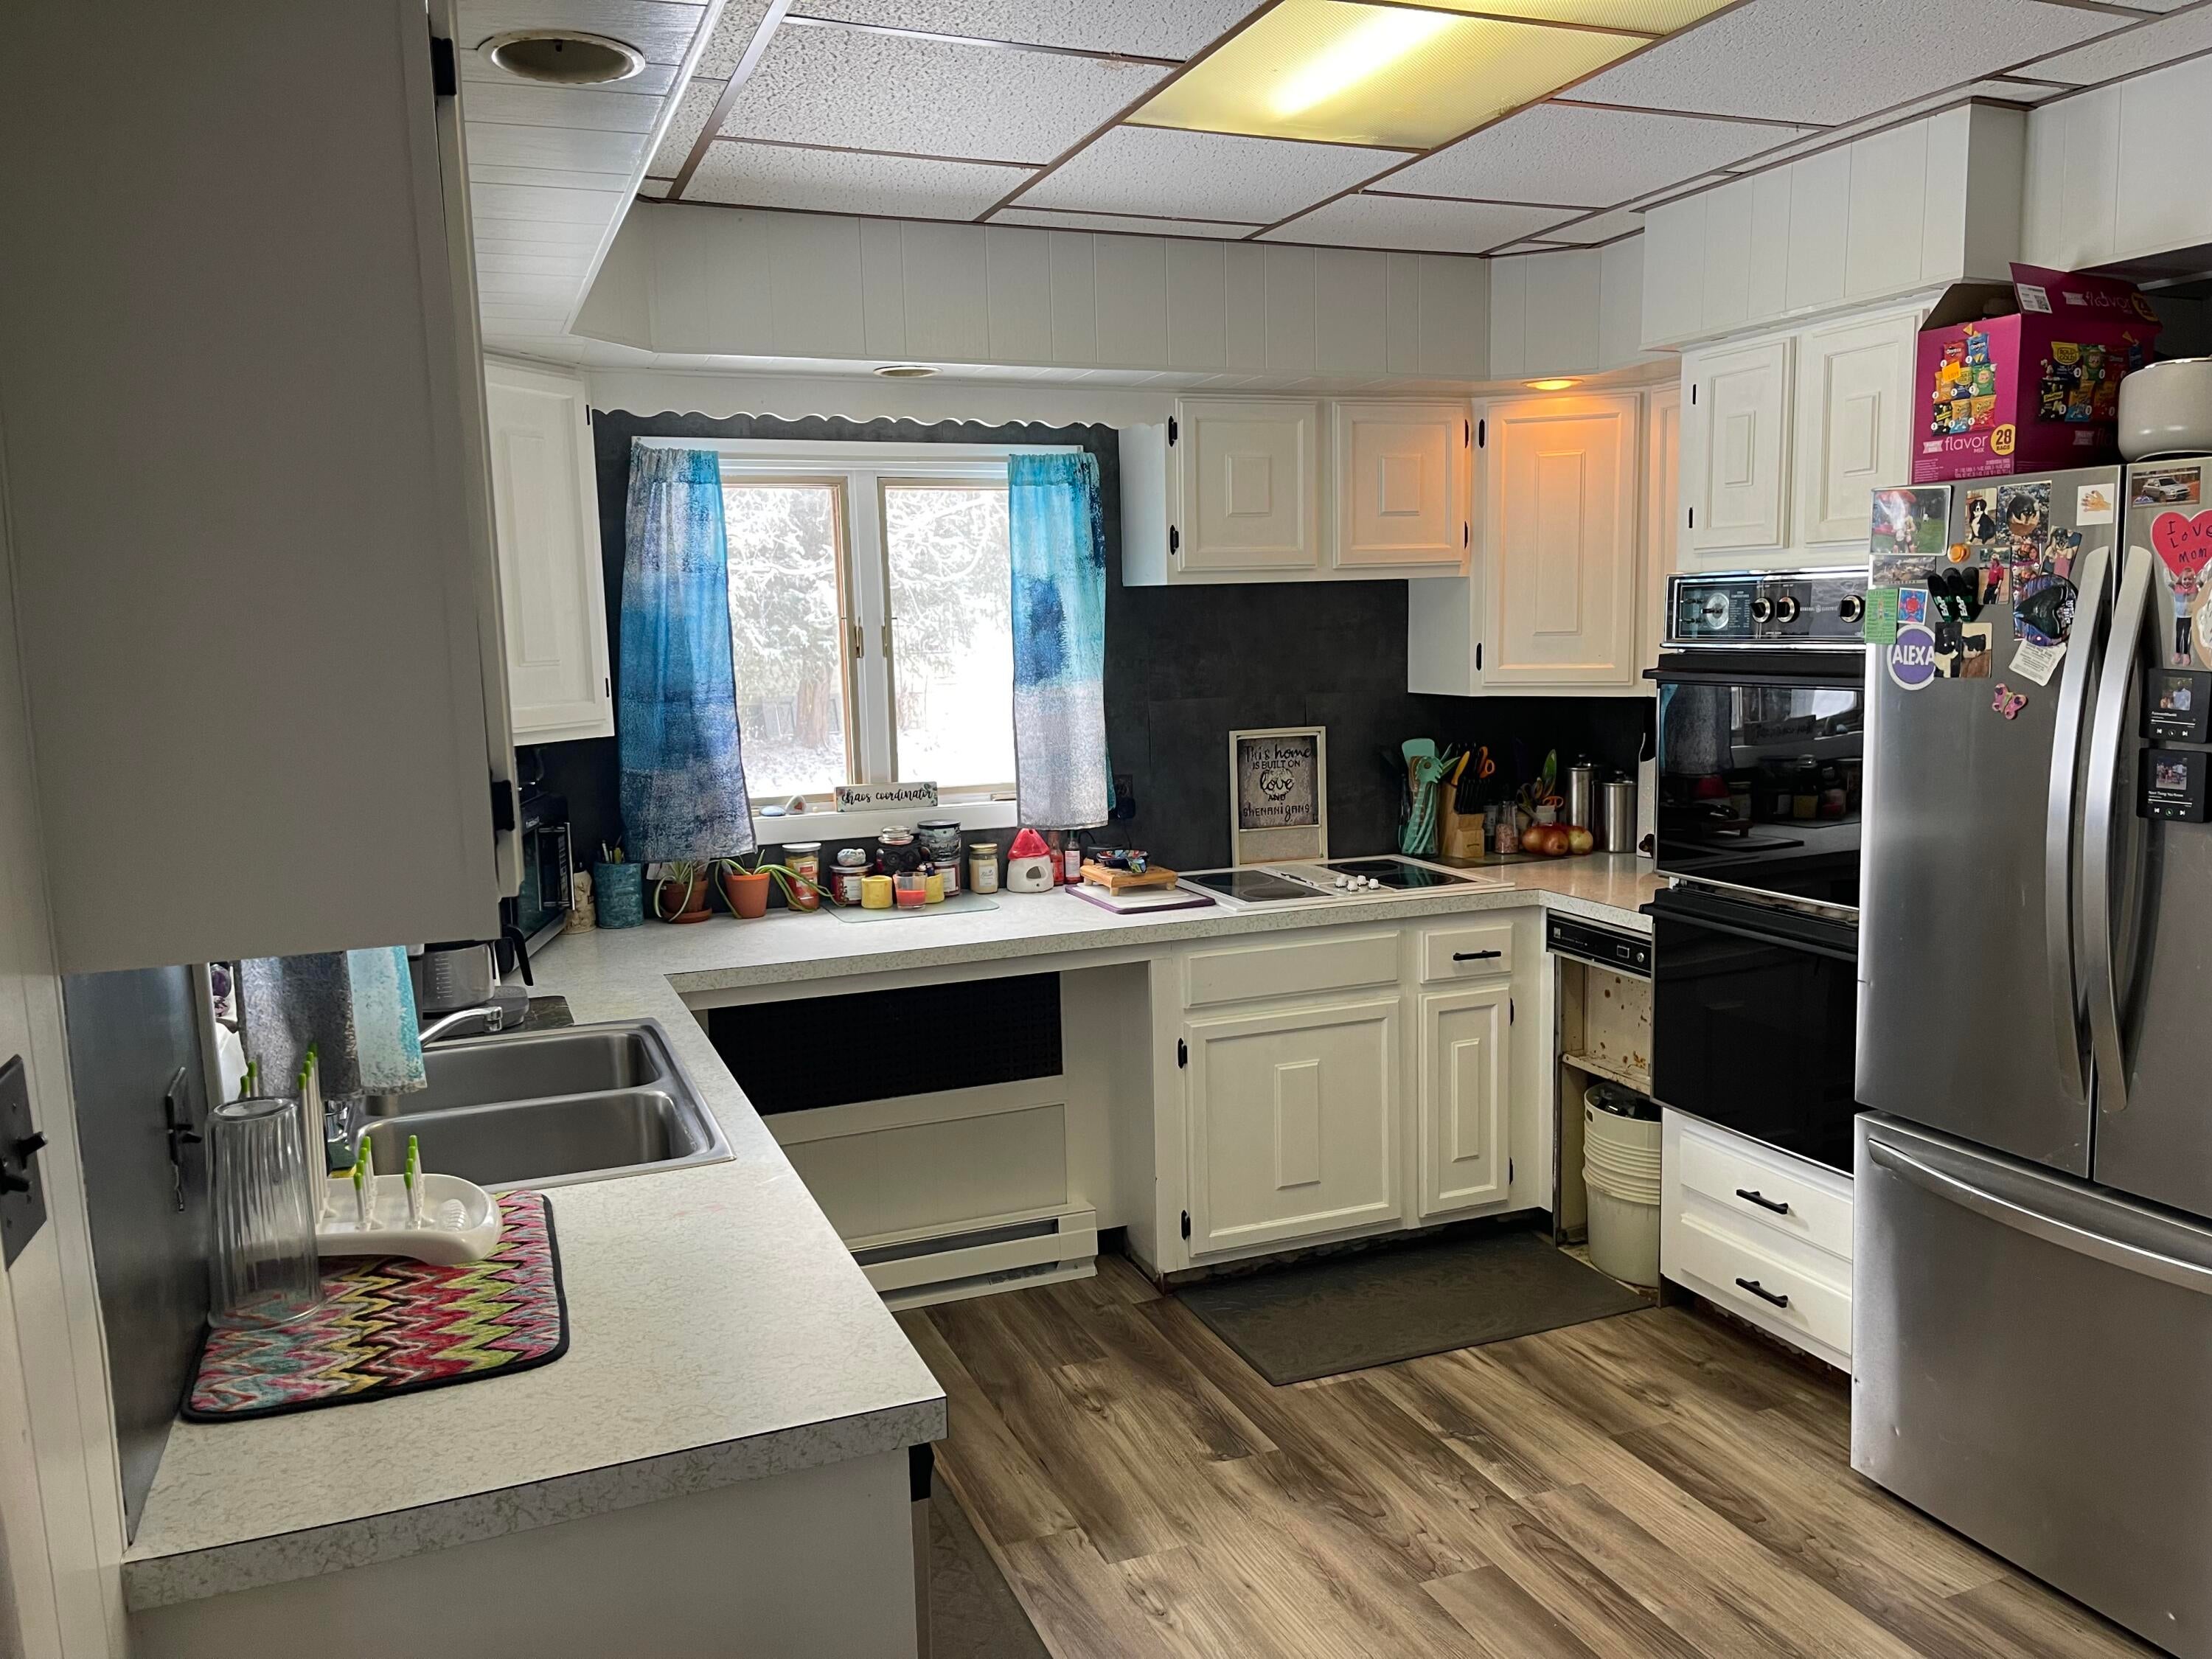


Save
Ask
Tour
Hide
Mortgage Calculator
Monthly Payment (Est.)
$764Calculator powered by Showcase IDX, a Constellation1 Company. Copyright ©2026 Information is deemed reliable but not guaranteed.
Welcome home to this delightful 3-bedroom, 2-full-bathroom residence, perfectly located in an ideal neighborhood. It is close to the local high school and within walking distance to the community park, walking trail, stores and local eateries. This home offers the ideal blend of comfort and convenience. Some of the updates include new refrigerator and dishwasher, fresh paint, and new flooring in the bathrooms and kitchen. Bonus spaces include the covered patio out back to enjoy your morning coffee in the good weather and the enclosed front porch for the inclement weather. Don't miss the chance to make this comfortable house your new home! Schedule your private showing today!
Save
Ask
Tour
Hide
Listing Snapshot
Price
$167,500
Days On Site
281 Days
Bedrooms
3
Inside Area (SqFt)
1,044 sqft
Total Baths
2
Full Baths
2
Partial Baths
N/A
Lot Size
0.29 Acres
Year Built
1920
MLS® Number
206277
Status
Active
Property Tax
$2,580.82
HOA/Condo/Coop Fees
N/A
Sq Ft Source
N/A
Friends & Family
Recent Activity
| 9 months ago | Price changed to $167,500 | |
| 9 months ago | Listing updated with changes from the MLS® | |
| 9 months ago | Listing first seen on site |
General Features
Acres
0.29
Foundation
BlockStone
Garage
Yes
Garage Spaces
1
Lease Term
None
Levels
One and One Half
Number Of Stories
1
Parking
Additional Parking
Property Sub Type
Single Family Residence
Sewer
Public Sewer
SqFt Above
1044
SqFt Total
1740
Style
Old Style
Utilities
Cable AvailableElectricity ConnectedPropaneWater Connected
Water Source
Public
Zoning
Residential
Interior Features
Appliances
Built-In Electric RangeBuilt-In Electric OvenDouble OvenDishwasherElectric Water HeaterRefrigeratorStainless Steel Appliance(s)Washer/DryerWater Heater
Basement
FullUnfinished
Cooling
Ceiling Fan(s)
Electric
200+ Amp Service
Flooring
CarpetVinyl
Heating
BaseboardElectric
Interior
Ceiling Fan(s)High Speed Internet
Laundry Features
In Bathroom
Window Features
Double Pane WindowsWood Frames
Bathroom
Dimensions - 13 x 6Level - First
Bedroom 2
Dimensions - 11 x 8Level - Second
Bedroom 3
Dimensions - 11 x 10Level - Second
Dining Room
Dimensions - 16 x 12Level - First
Kitchen
Dimensions - 15 x 11Level - First
Living Room
Dimensions - 17 x 12Level - First
Primary Bedroom
Dimensions - 15 x 10Level - Second
Save
Ask
Tour
Hide
Exterior Features
Construction Details
FrameVinyl Siding
Exterior
Lighting
Lot Features
Back YardClearedCorner LotFew Trees
Other Structures
Garage(s)
Patio And Porch
CoveredEnclosedFront PorchRear Porch
Roof
AsphaltMetal
View
Neighborhood
Waterview
Neighborhood
Windows/Doors
Double Pane WindowsWood Frames
Community Features
Financing Terms Available
CashConventional
MLS Area
Tupper Lake, Pierceflied, Moody, Altamont, Cranberry
School District
Tupper Lake
Township
Tupper Lake
Schools
School District
Tupper Lake
Elementary School
Unknown
Middle School
Unknown
High School
Unknown
Listing courtesy of Kathryn (Kate) Bencze of Coldwell Banker Whitbeck Assoc Tupper Lake

Listing information is provided by Participants of the Adirondack Champlain Valley MLS. IDX information is provided exclusively for personal, non-commercial use, and may not be used for any purpose other than to identify prospective properties consumers may be interested in purchasing. Information is deemed reliable but not guaranteed. Copyright 2026, Adirondack Champlain Valley MLS.
Last checked: 2026-09-03 12:56 AM UTC
Listing information is provided by Participants of the Adirondack Champlain Valley MLS. IDX information is provided exclusively for personal, non-commercial use, and may not be used for any purpose other than to identify prospective properties consumers may be interested in purchasing. Information is deemed reliable but not guaranteed. Copyright 2026, Adirondack Champlain Valley MLS.
Last checked: 2026-09-03 12:56 AM UTC
Neighborhood & Commute
Source: Walkscore
Save
Ask
Tour
Hide