Save
Ask
Tour
Hide
Share
$1,950,000
261 Days On Site

25 Gorman Road
Paradox, NY 12858

For Sale|Single Family Residence|Active
4
Beds
3
Total Baths
3
Full Baths
3,310
SqFt
$589
/SqFt
1991
Built
County:
Essex
Call Now: 518.963.8181
Is this the listing for you? We can help make it yours.
518.963.8181
25 Gorman Road25 Gorman Road25 Gorman Road25 Gorman Road
Save
Ask
Tour
Hide
Share

Mortgage Calculator

Monthly Payment (Est.)

$8,897
Calculator powered by Showcase IDX, a Constellation1 Company. Copyright ©2026 Information is deemed reliable but not guaranteed.

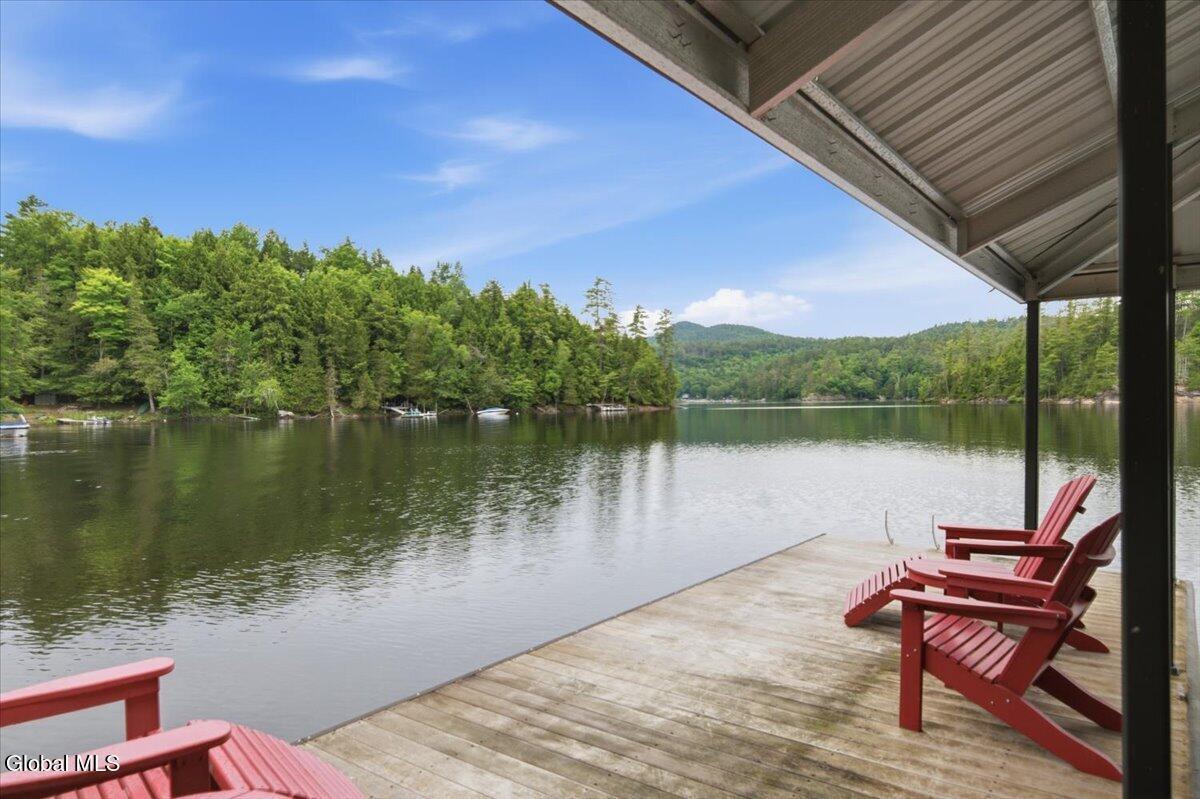
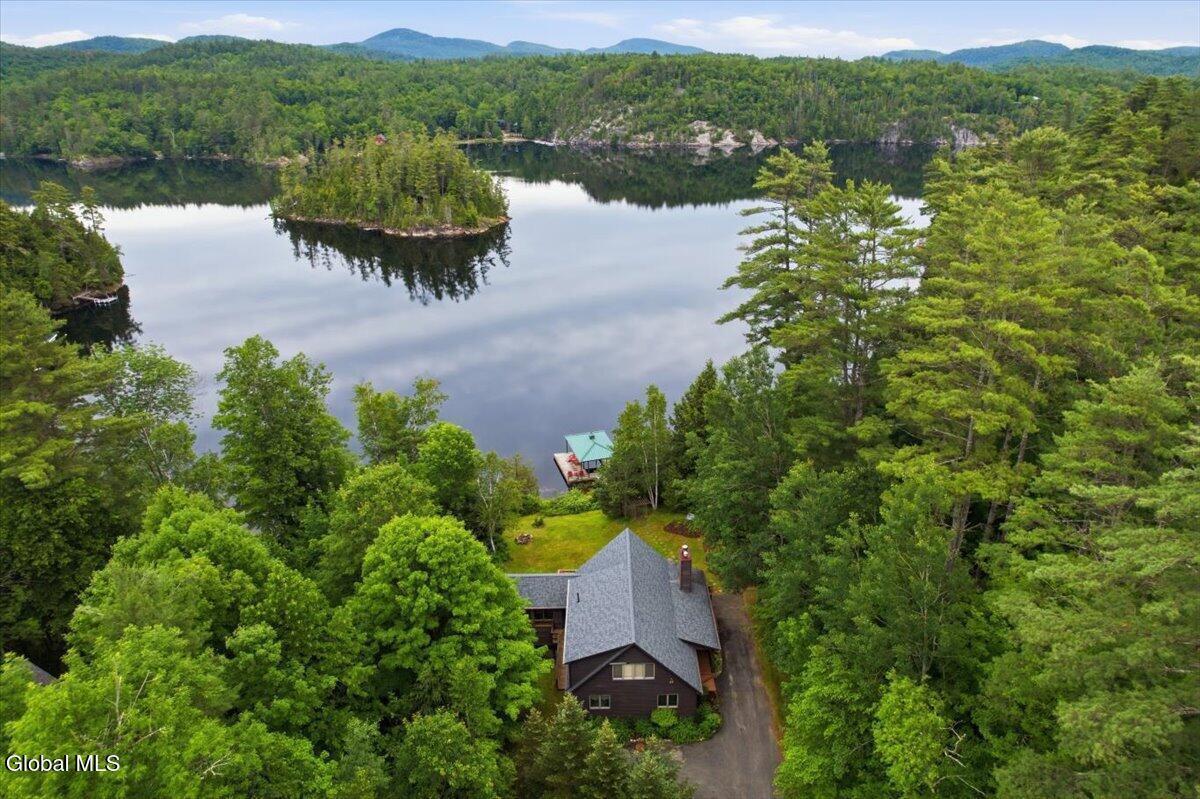
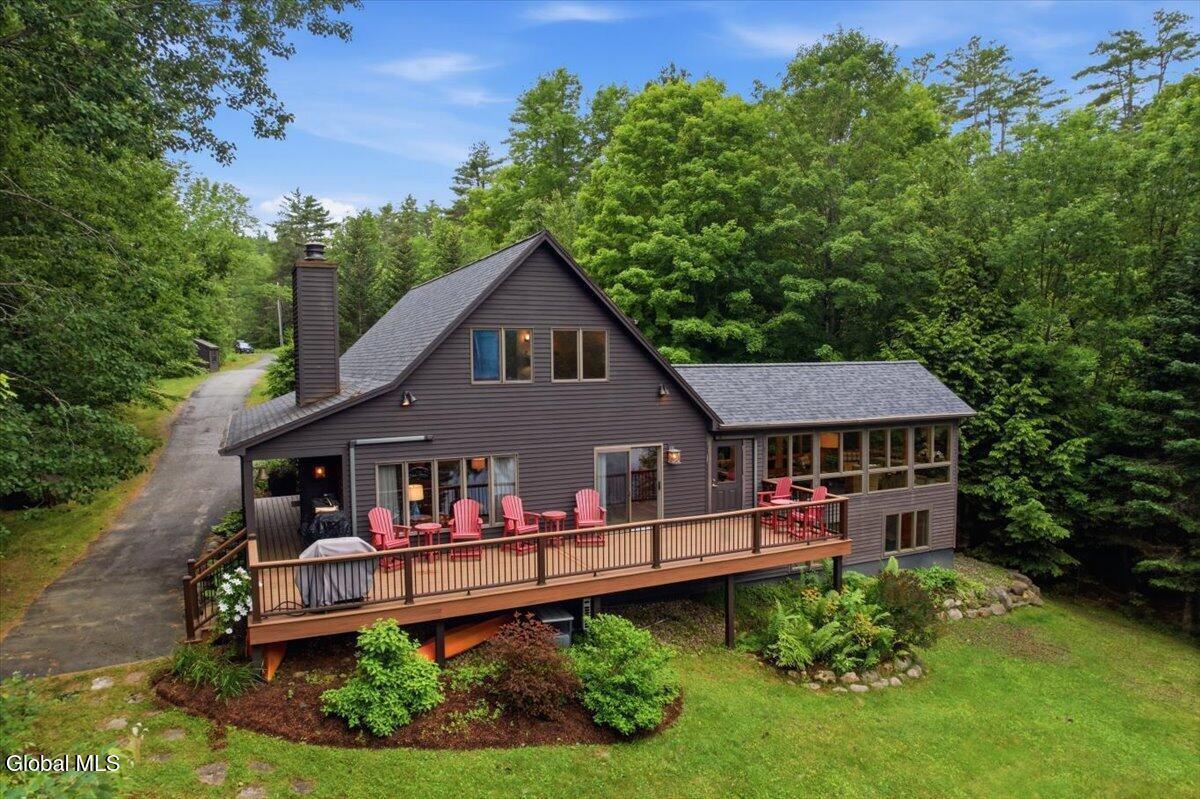
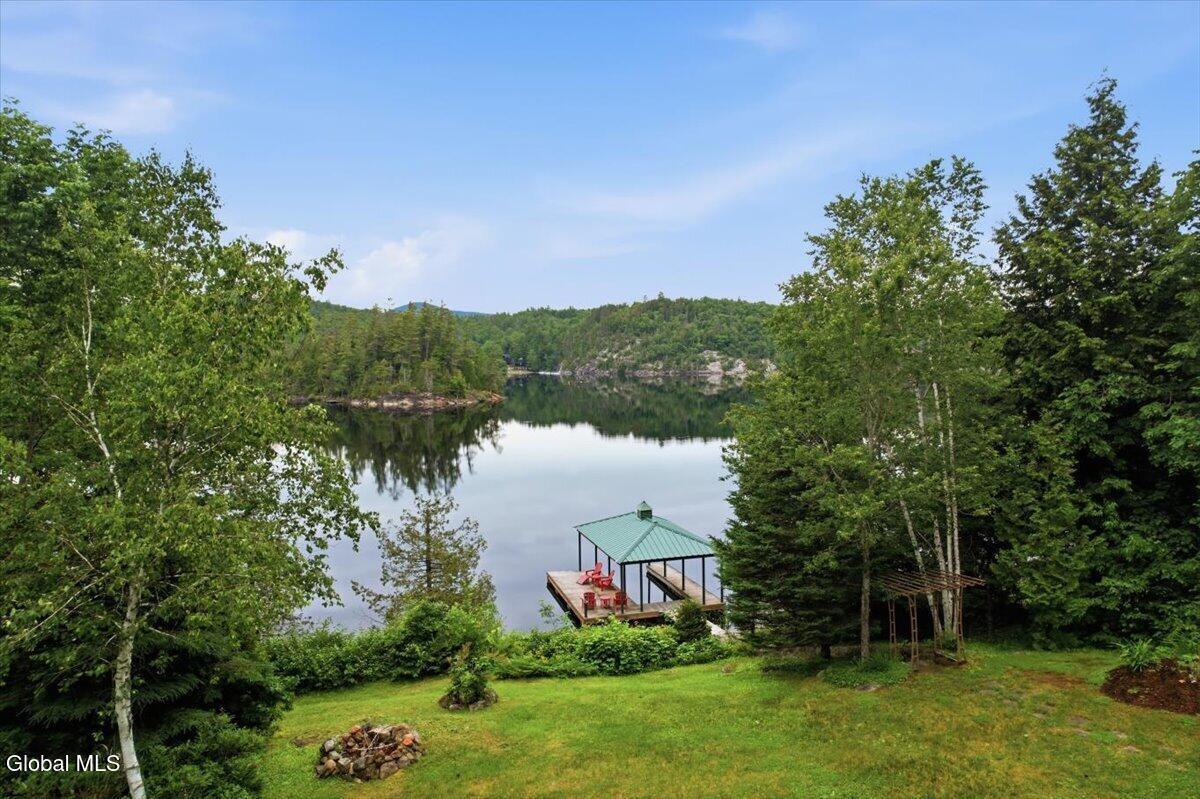
JUST FOR YOU, A SPECTACULAR 4-bedroom cedar sided custom contemporary chalet located in a private setting with 130' on pristine Paradox Lake. Great room with wood burning stone fireplace and cathedral ceiling, custom kitchen along with a delightful separate lakeside sunroom with sitting and dining area all adjoining a large lakeside wraparound deck. 2 bedrooms and a full bath complete the main floor. Tranquil second floor primary bedroom contains walk in closets and an ensuite bath with oversized shower, plus a bonus loft space. Lower level contains a spacious walkout lakeside bedroom, full bath, a large family room with propane fireplace and a utility room with laundry. Mostly furnished except artwork. A single slip covered dock with large deck completes the waterfront. EV Charger. Separate seasonal 1 car garage.

Save
Ask
Tour
Hide
Share
Listing Snapshot
Price 
$1,950,000
Days On Site 
261 Days
Bedrooms 
4
Inside Area (SqFt) 
3,310 sqft
Total Baths 
3
Full Baths 
3
Partial Baths 
N/A
Lot Size 
1.8 Acres
Year Built 
1991
MLS® Number 
206070
Status 
Active
Property Tax 
$16,167
HOA/Condo/Coop Fees 
N/A
Sq Ft Source 
N/A
Friends & Family
Recent Activity
a week agoPrice changed to $1,950,000
a week agoListing updated with changes from the MLS®
9 months agoListing first seen on site
General Features
Acres 
1.8
Foundation 
Concrete Perimeter
Garage 
Yes
Garage Spaces 
1
Lease Term 
None
Levels 
One and One Half
Number Of Stories 
1
Parking 
DrivewayOff Street
Parking Spaces 
6
Property Condition 
Updated/Remodeled
Property Sub Type 
Single Family Residence
Security 
24 Hour SecurityCarbon Monoxide Detector(s)Fire Sprinkler SystemSmoke Detector(s)Security System
Sewer 
Septic Tank
Special Circumstances 
Standard
SqFt Above 
2650
SqFt Below 
660
SqFt Total 
3310
Style 
ChaletContemporary
Water Source 
PrivateWell
Interior Features
Appliances 
DishwasherMicrowaveRangeRefrigeratorRange HoodWasher/Dryer
Basement 
Exterior EntryFinishedInterior EntryUnfinishedWalk-Out Access
Cooling 
Ductless
Electric 
200+ Amp ServiceGenerator
Fireplace 
Yes
Fireplace Features 
BasementGas LogLiving RoomStoneWood Burning
Fireplaces 
2
Flooring 
CarpetLaminateOtherStoneTileWood
Heating 
Hot WaterOil
Interior 
Cathedral Ceiling(s)Eat-in KitchenGranite CountersHigh CeilingsHis and Hers ClosetsKitchen IslandTrack Lighting
Laundry Features 
In Basement
Main Level Bedrooms 
2
Window Features 
DrapesDouble Pane WindowsScreensWindow Treatments
Bedroom 1 
Dimensions - 15 x 16Level - FirstDescription - Estimated Size
Bedroom 2 
Dimensions - 15 x 16Level - FirstDescription - Estimated Size
Bedroom 3 
Dimensions - 15 x 12Level - BasementDescription - Estimated Size
Dining Room 
Dimensions - 15 x 12Level - FirstDescription - Estimated Size
Family Room 
Dimensions - 20 x 20Level - BasementDescription - Estimated Size
Great Room 
Dimensions - 20 x 20Level - FirstDescription - Estimated Size
Kitchen 
Dimensions - 15 x 15Level - FirstDescription - Estimated Size
Laundry 
Dimensions - 10 x 8Level - BasementDescription - Estimated Size
Loft 
Dimensions - 20 x 9Level - SecondDescription - Estimated Size
Primary Bedroom 
Dimensions - 16 x 17Level - SecondDescription - Estimated Size
Sunroom 
Dimensions - 15 x 15Level - FirstDescription - Estimated Size
Utility Room 
Dimensions - 10 x 13Level - BasementDescription - Estimated Size
Save
Ask
Tour
Hide
Share
Exterior Features
Construction Details 
CedarWood Siding
Exterior 
Dock
Fencing 
None
Frontage 
WaterfrontLakefront
Lot Features 
SlopedLandscapedPavedPrivateSloped DownViewsWaterfront
Other Structures 
Shed(s)Garage(s)
Patio And Porch 
DeckWrap Around
Pool Features 
None
Roof 
Composition
Spa Features 
None
View 
LakeMountain(s)Trees/Woods
Waterfront 
Yes
Waterfront Features 
Lake FrontBeach AccessBeach FrontLakeWaterfront
Waterview 
LakeMountain(s)Trees/Woods
Windows/Doors 
DrapesDouble Pane WindowsScreensWindow Treatments
Community Features
MLS Area 
Schroon Lake Area
School District 
Schroon Lake
Schools
School District
Schroon Lake
Elementary School
Unknown
Middle School
Unknown
High School
Unknown
Listing courtesy of Angela L Mead of Gallo Realty ADK, Inc


Listing information is provided by Participants of the Adirondack Champlain Valley MLS. IDX information is provided exclusively for personal, non-commercial use, and may not be used for any purpose other than to identify prospective properties consumers may be interested in purchasing. Information is deemed reliable but not guaranteed. Copyright 2026, Adirondack Champlain Valley MLS.
Last checked: 2026-07-10 03:04 AM UTC

Neighborhood & Commute
Source: Walkscore
Save
Ask
Tour
Hide
Share