




Save
Ask
Tour
Hide
$249,900
318 Days On Site
8081 NY-9NElizabethtown, NY 12932
For Sale|Single Family Residence|Active Under Contract
3
Beds
2
Total Baths
2
Full Baths
1,854
SqFt
$135
/SqFt
1972
Built
County:
Essex
Call Now: 518.963.8181
Is this the listing for you? We can help make it yours.
518.963.8181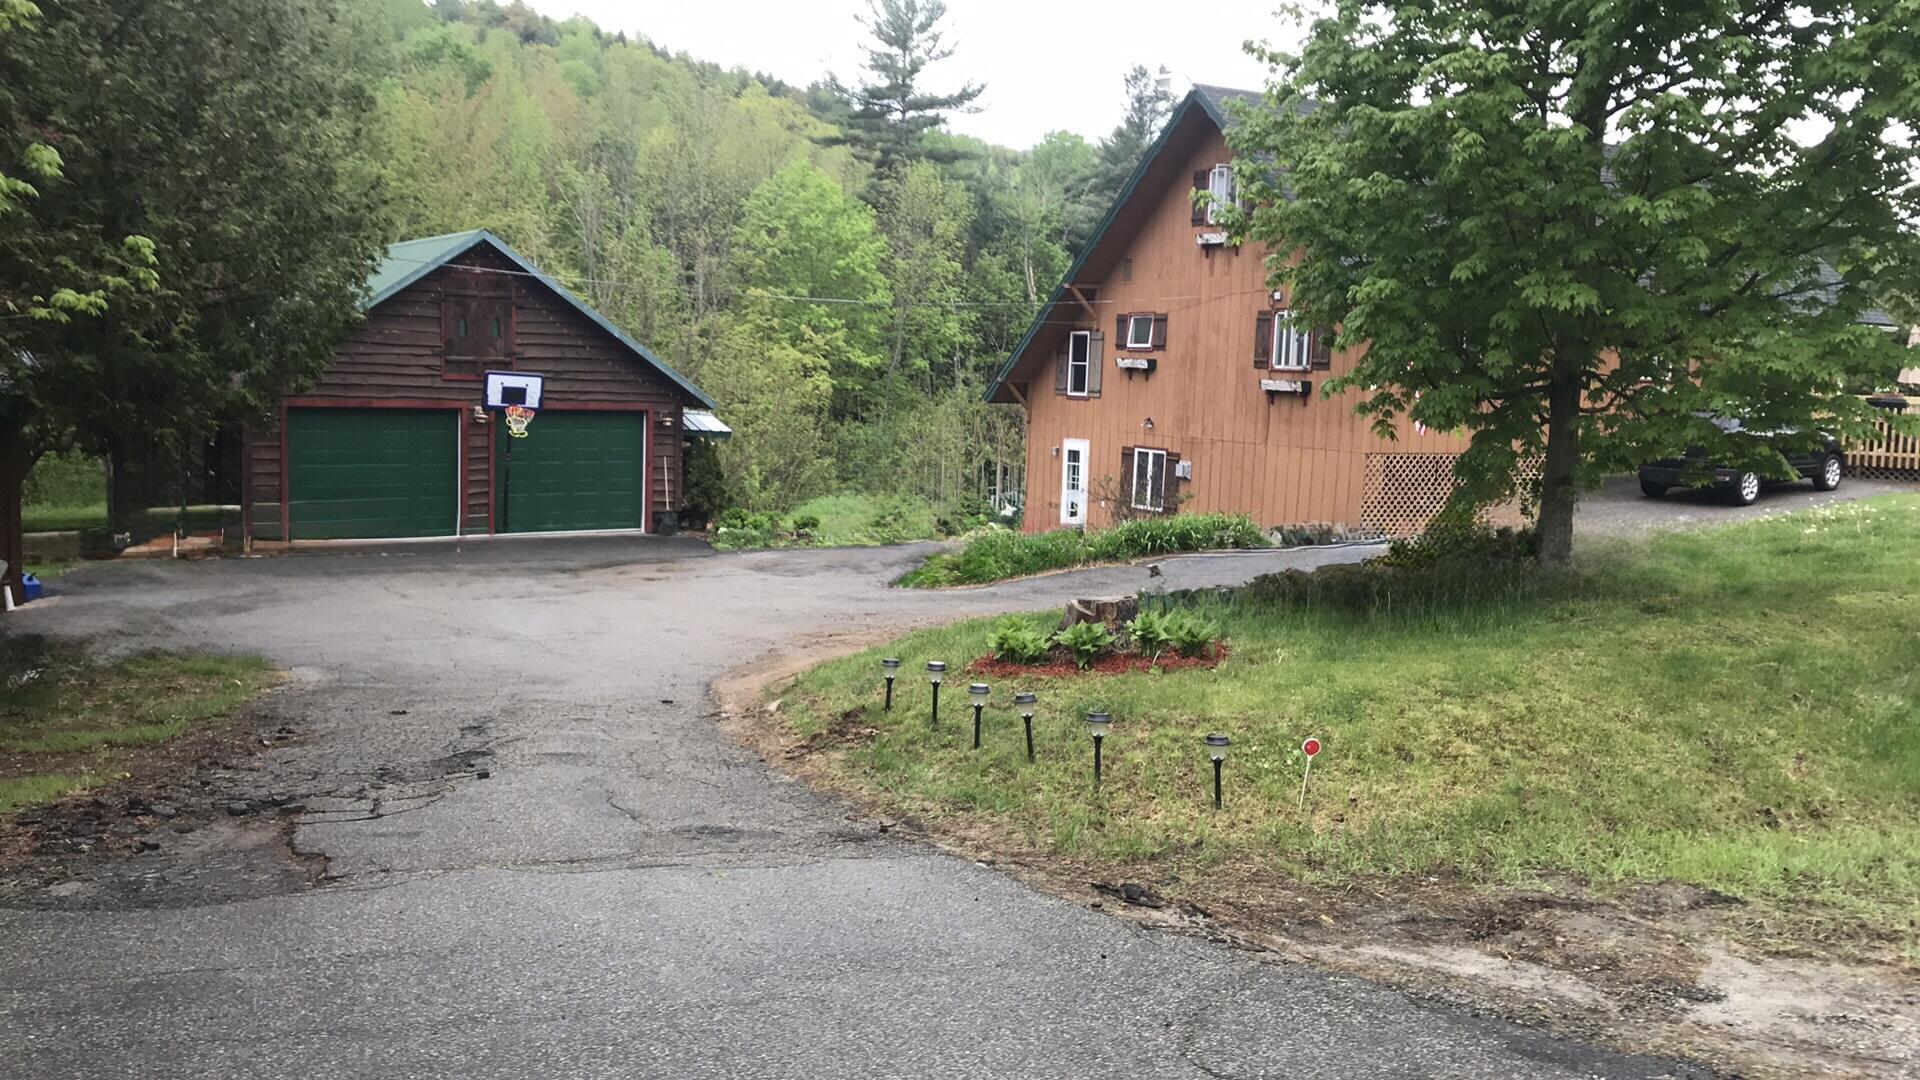
Save
Ask
Tour
Hide
Mortgage Calculator
Monthly Payment (Est.)
$1,140Calculator powered by Showcase IDX, a Constellation1 Company. Copyright ©2026 Information is deemed reliable but not guaranteed.
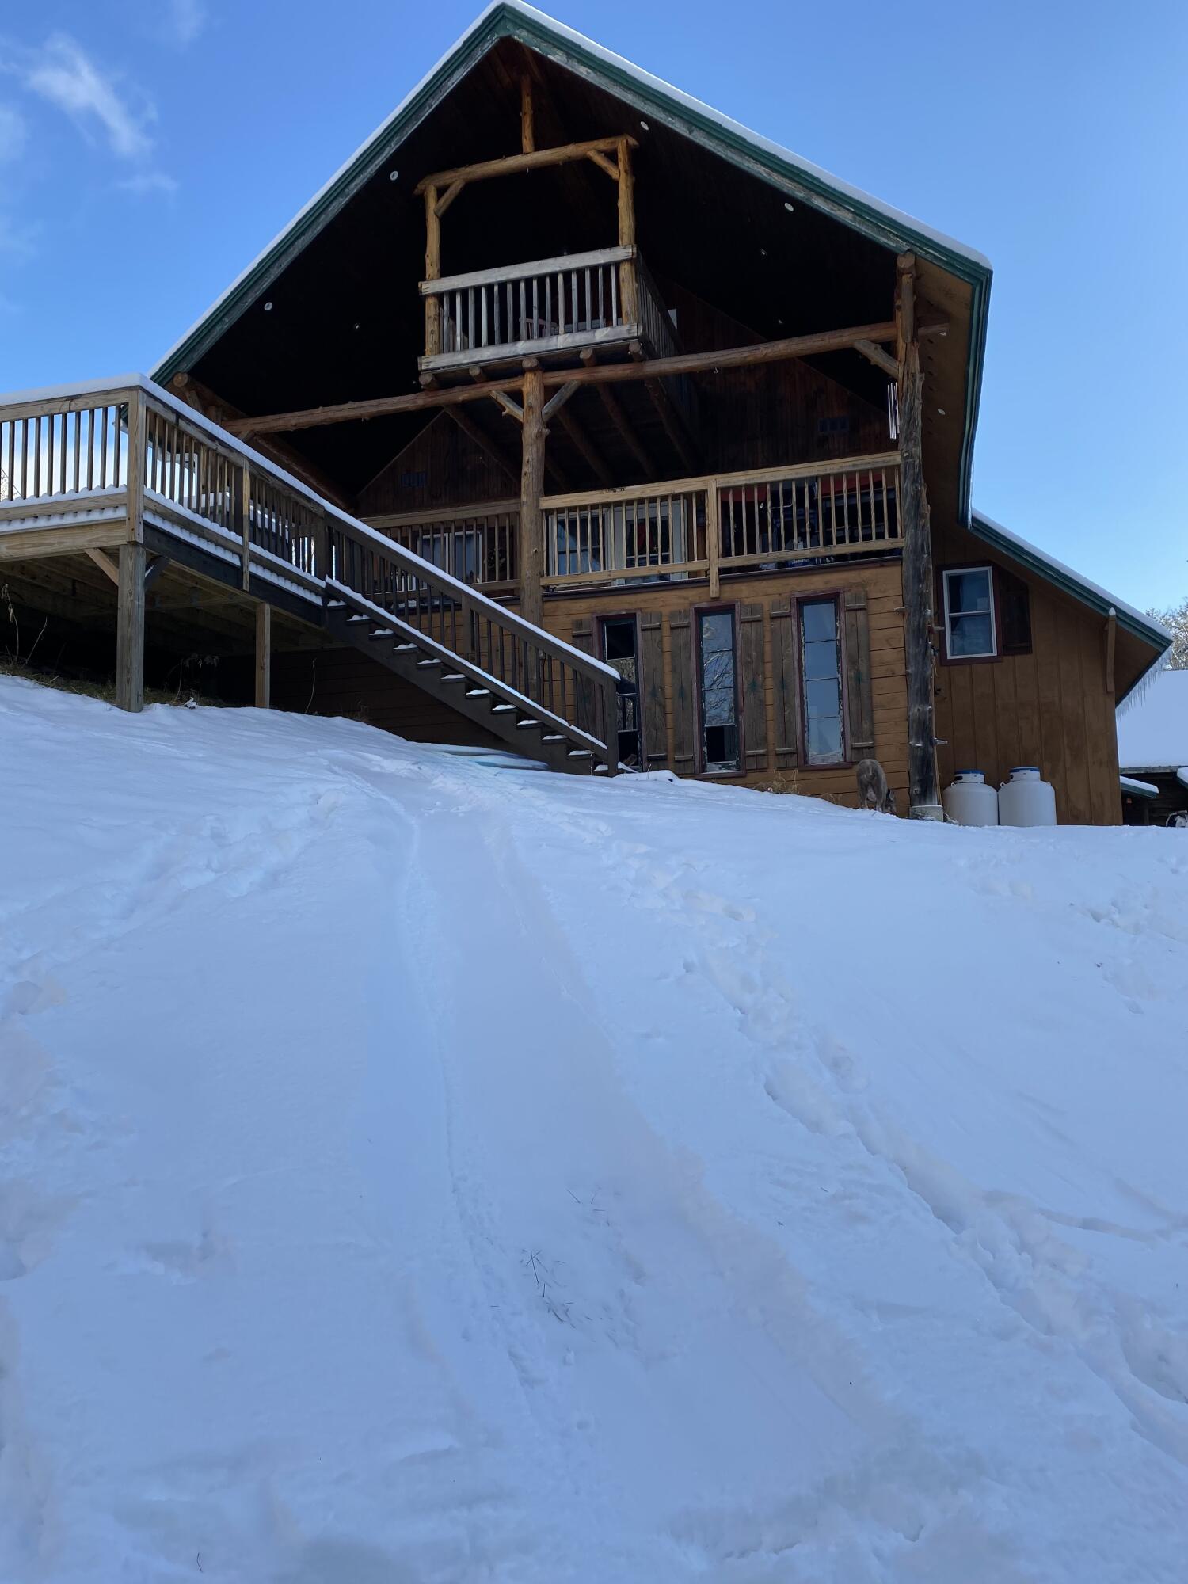
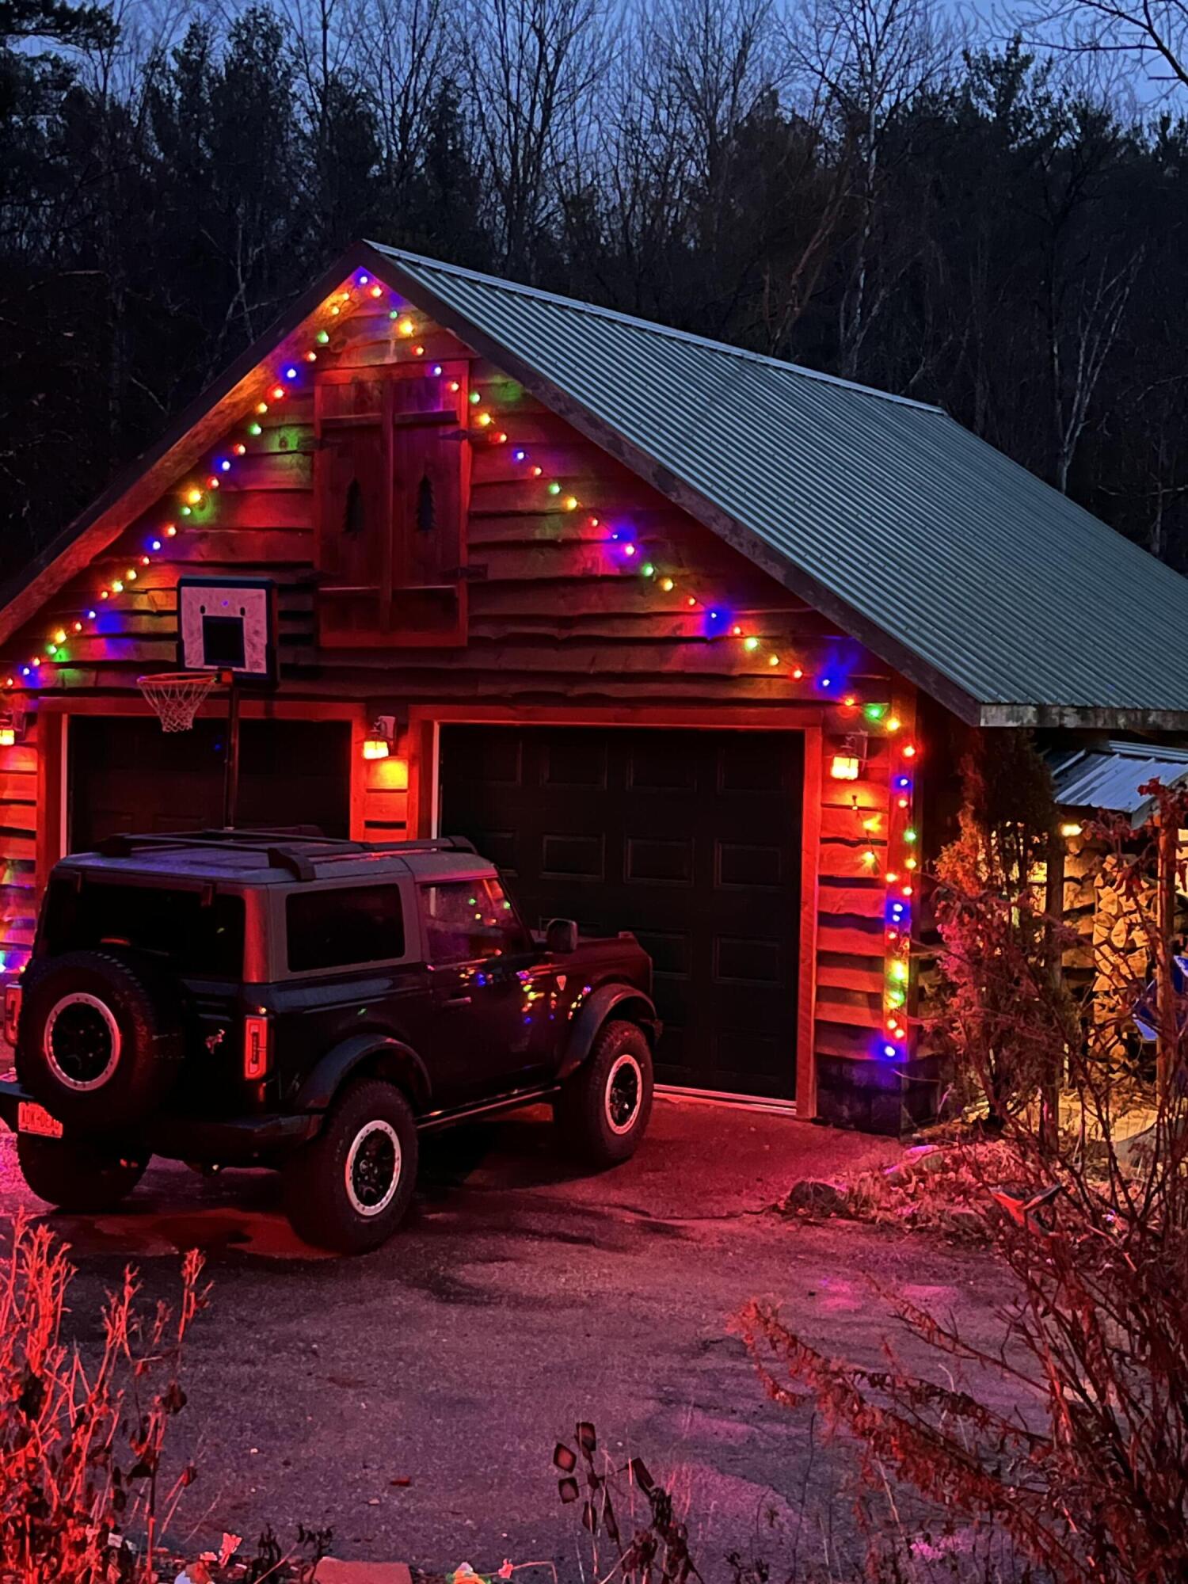
Charming Family Home with Pool & Ample Storage - Just Outside Elizabethtown! Welcome to this beautiful 3-bedroom, 2-bath home located just minutes from Elizabethtown. Perfectly designed for comfortable family living, this home features spacious living areas and a thoughtfully laid-out floorplan. Step outside to enjoy a stunning outdoor space, complete with a private pool—ideal for relaxing or entertaining guests. You'll also appreciate the abundance of garage space, perfect for vehicles, tools, or extra storage. Don't miss the opportunity to make this move-in-ready home yours!
Save
Ask
Tour
Hide
Listing Snapshot
Price
$249,900
Days On Site
318 Days
Bedrooms
3
Inside Area (SqFt)
1,854 sqft
Total Baths
2
Full Baths
2
Partial Baths
N/A
Lot Size
0.6 Acres
Year Built
1972
MLS® Number
206041
Status
Active Under Contract
Property Tax
$4,205
HOA/Condo/Coop Fees
N/A
Sq Ft Source
N/A
Friends & Family
Recent Activity
| 2 months ago | Listing updated with changes from the MLS® | |
| 2 months ago | Status changed to Active Under Contract | |
| 3 months ago | Price changed to $249,900 | |
| 10 months ago | Listing first seen on site |
General Features
Acres
0.6
Foundation
Block
Garage
Yes
Lease Term
None
Levels
One and One Half
Number Of Stories
1
Parking
Additional ParkingDriveway
Property Sub Type
Single Family Residence
Sewer
Septic Tank
SqFt Above
1312
SqFt Below
542
SqFt Total
1854
Style
Cape Cod
Utilities
Cable AvailableElectricity ConnectedPropane
Water Source
PrivateWell
Interior Features
Appliances
Gas OvenGas RangeRefrigeratorWasher/Dryer
Basement
FinishedWalk-Out Access
Electric
200+ Amp Service
Flooring
CarpetHardwoodLaminate
Heating
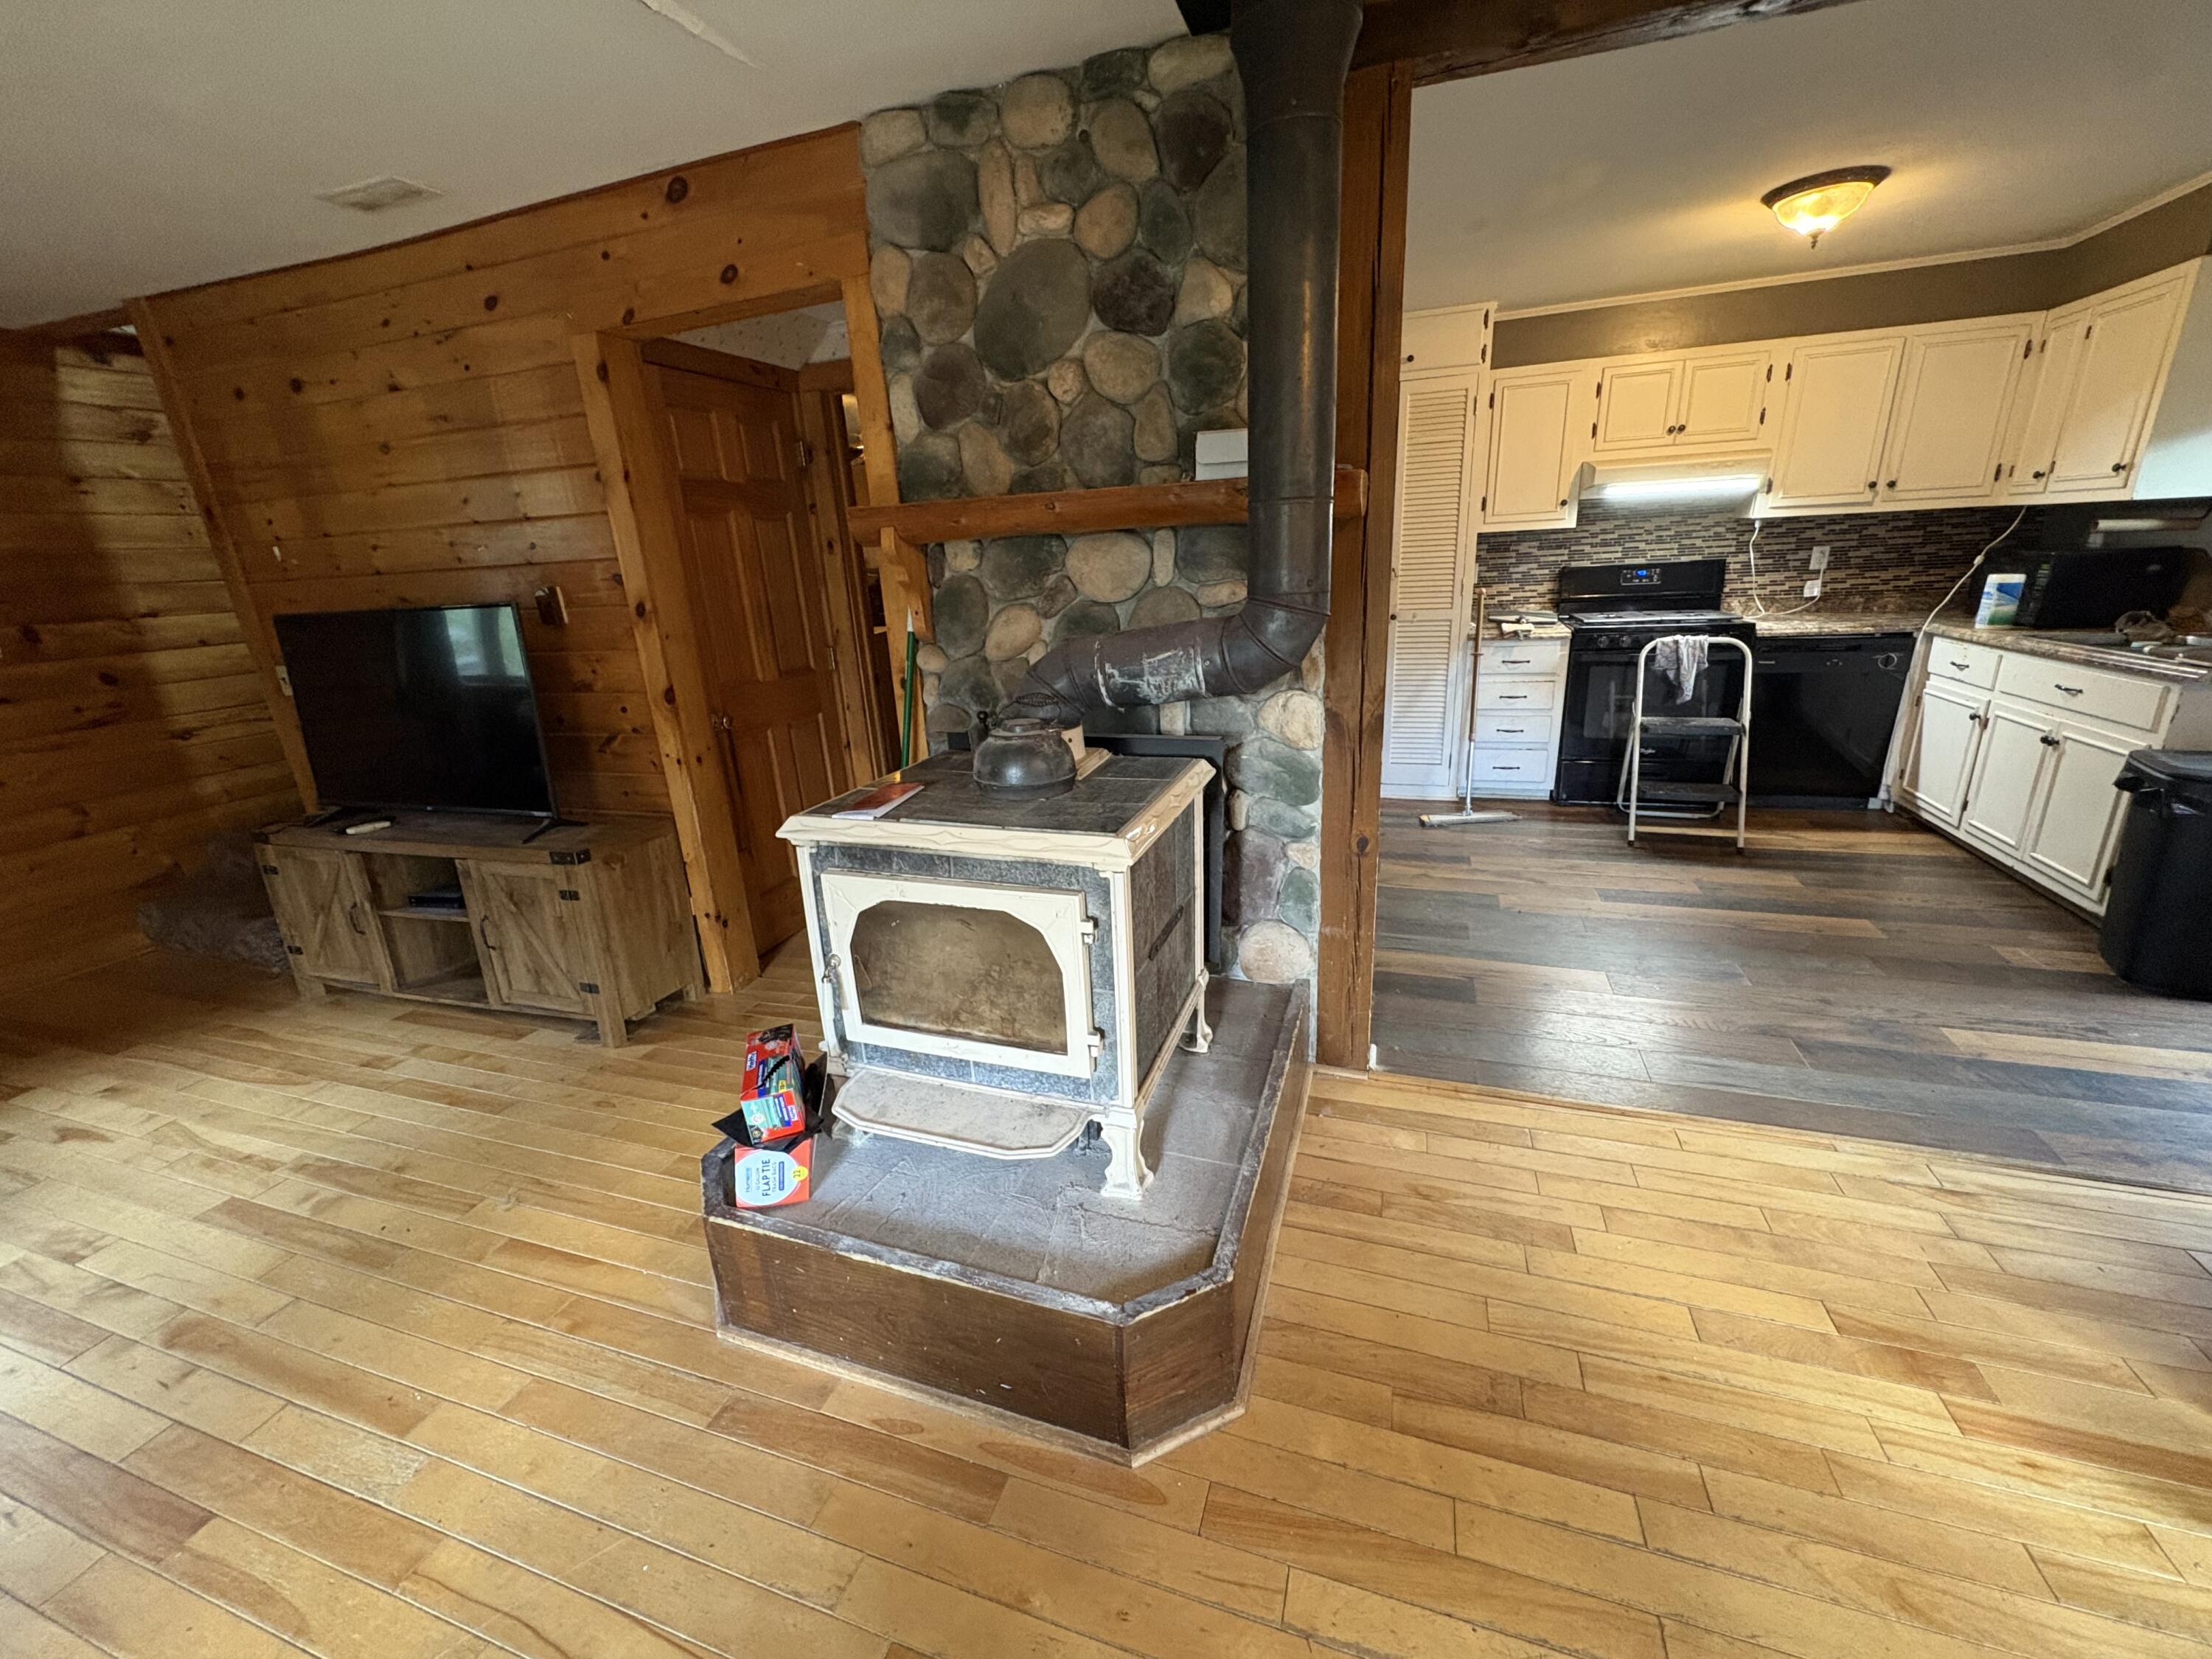
ElectricPropaneWood Stove
Interior
Laminate CountersOpen Floorplan
Laundry Features
Electric Dryer HookupWasher Hookup
Window Features
Double Pane Windows
Bathroom 1
Dimensions - 6 x 15Level - First
Bathroom 2
Dimensions - 12 x 8Level - Second
Bedroom 1
Dimensions - 15 x 15Level - First
Bedroom 2
Dimensions - 12 x 12Level - Second
Bedroom 3
Dimensions - 12 x 12Level - Second
Bedroom 4
Dimensions - 31 x 20Level - LowerDescription - Extra Bedroom in Basement
Kitchen
Dimensions - 10 x 15Level - First
Living Room
Dimensions - 30 x 16Level - First
Save
Ask
Tour
Hide
Exterior Features
Exterior
Private Yard
Fencing
None
Lot Features
SlopedSloped DownWetlands
Patio And Porch
CoveredDeckEnclosed
Pool Features
In GroundLinerPool Cover
Road Frontage
Highway
Roof
Shingle
Spa Features
None
View
Mountain(s)Trees/Woods
Waterview
Mountain(s)Trees/Woods
Windows/Doors
Double Pane Windows
Community Features
Financing Terms Available
CashConventional
MLS Area
Willsboro, Essex, Elizabethtown, Lewis, Westport
Roads
Paved
School District
Boquet Valley Central School
Schools
School District
Boquet Valley Central School
Elementary School
Unknown
Middle School
Unknown
High School
Unknown
Listing courtesy of Jerrad Dumont of Ryan Earle Real Estate, LLC

Listing information is provided by Participants of the Adirondack Champlain Valley MLS. IDX information is provided exclusively for personal, non-commercial use, and may not be used for any purpose other than to identify prospective properties consumers may be interested in purchasing. Information is deemed reliable but not guaranteed. Copyright 2026, Adirondack Champlain Valley MLS.
Last checked: 2026-08-31 05:39 PM UTC
Listing information is provided by Participants of the Adirondack Champlain Valley MLS. IDX information is provided exclusively for personal, non-commercial use, and may not be used for any purpose other than to identify prospective properties consumers may be interested in purchasing. Information is deemed reliable but not guaranteed. Copyright 2026, Adirondack Champlain Valley MLS.
Last checked: 2026-08-31 05:39 PM UTC
Neighborhood & Commute
Source: Walkscore
Save
Ask
Tour
Hide