Save
Ask
Tour
Hide
Share
$2,800,000
290 Days On Site

882 Point Road
Willsboro, NY 12996

For Sale|Single Family Residence|Active
3
Beds
3
Total Baths
2
Full Baths
1
Partial Bath
4,092
SqFt
$684
/SqFt
2003
Built
County:
Essex
Call Now: 518.963.8181
Is this the listing for you? We can help make it yours.
518.963.8181
882 Point Road882 Point Road882 Point Road882 Point Road
Save
Ask
Tour
Hide
Share

Mortgage Calculator

Monthly Payment (Est.)

$12,775
Calculator powered by Showcase IDX, a Constellation1 Company. Copyright ©2026 Information is deemed reliable but not guaranteed.

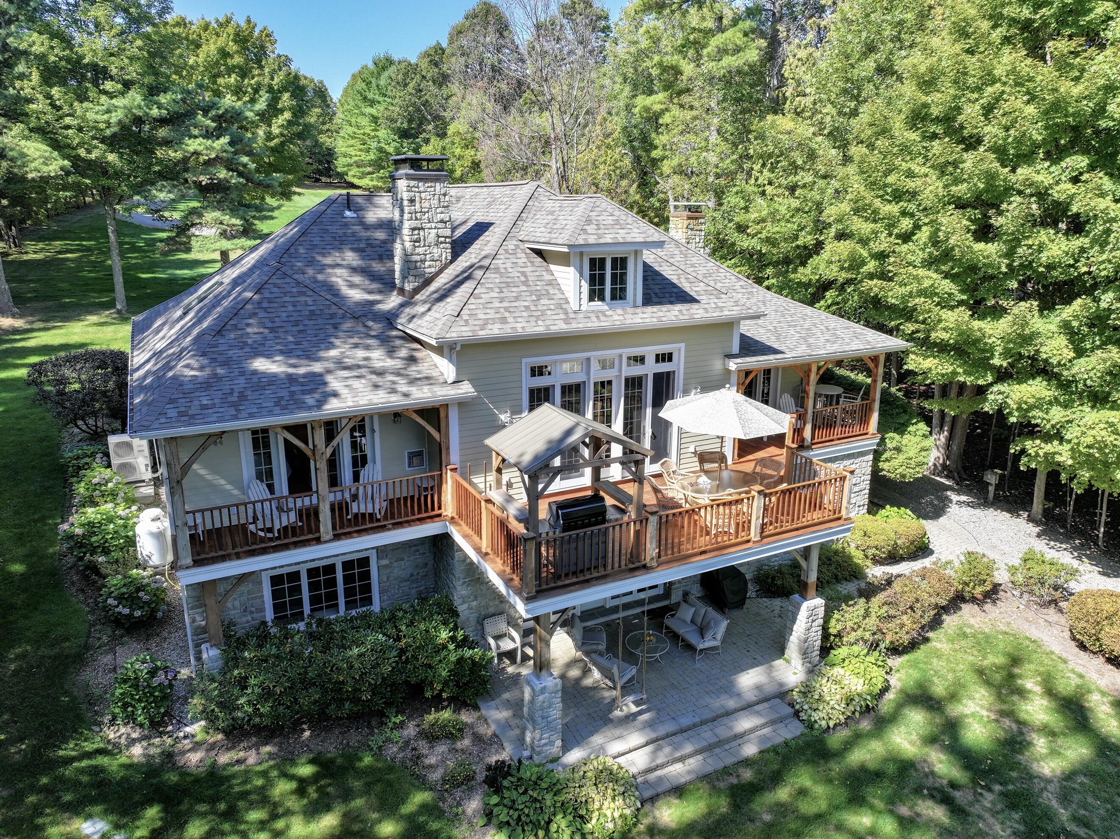
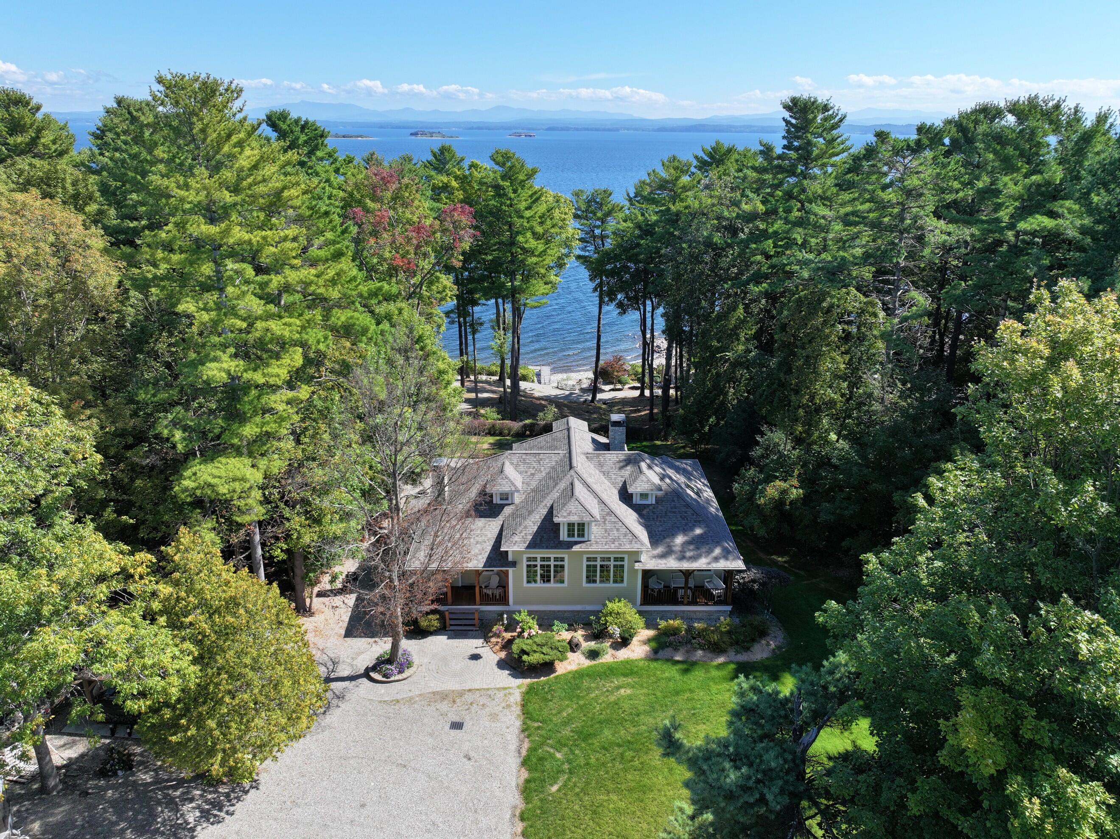
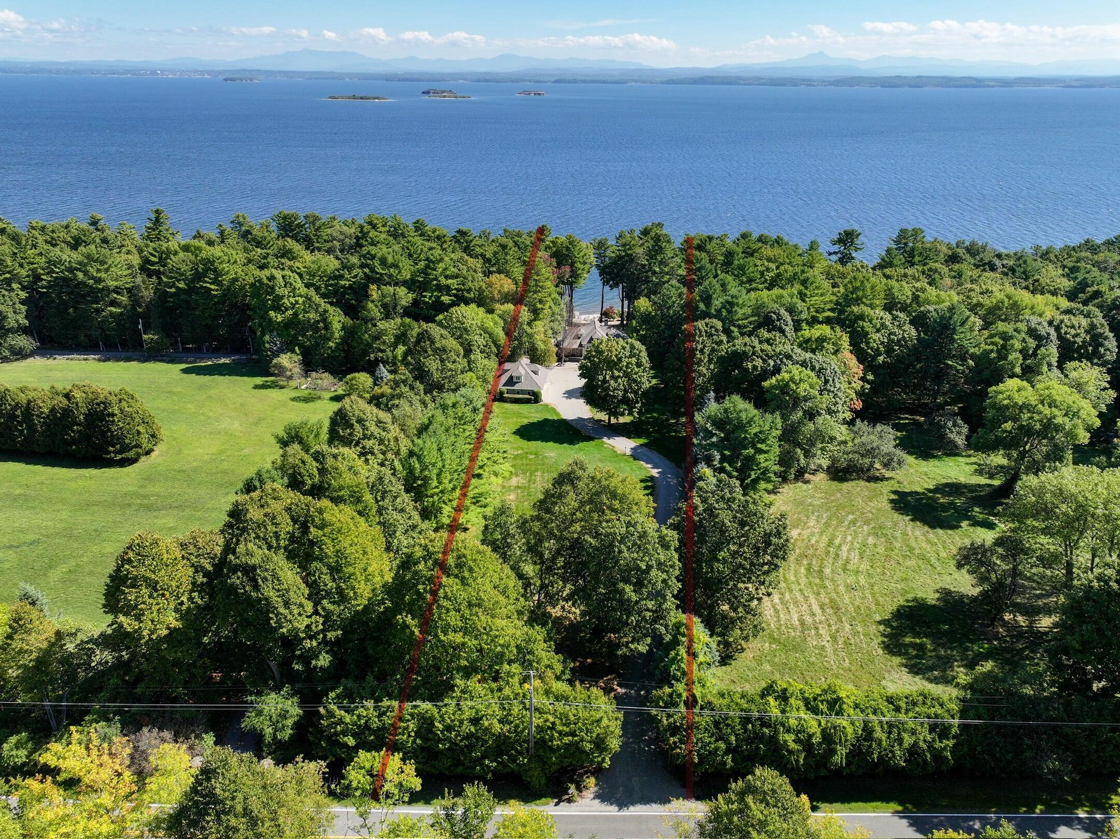
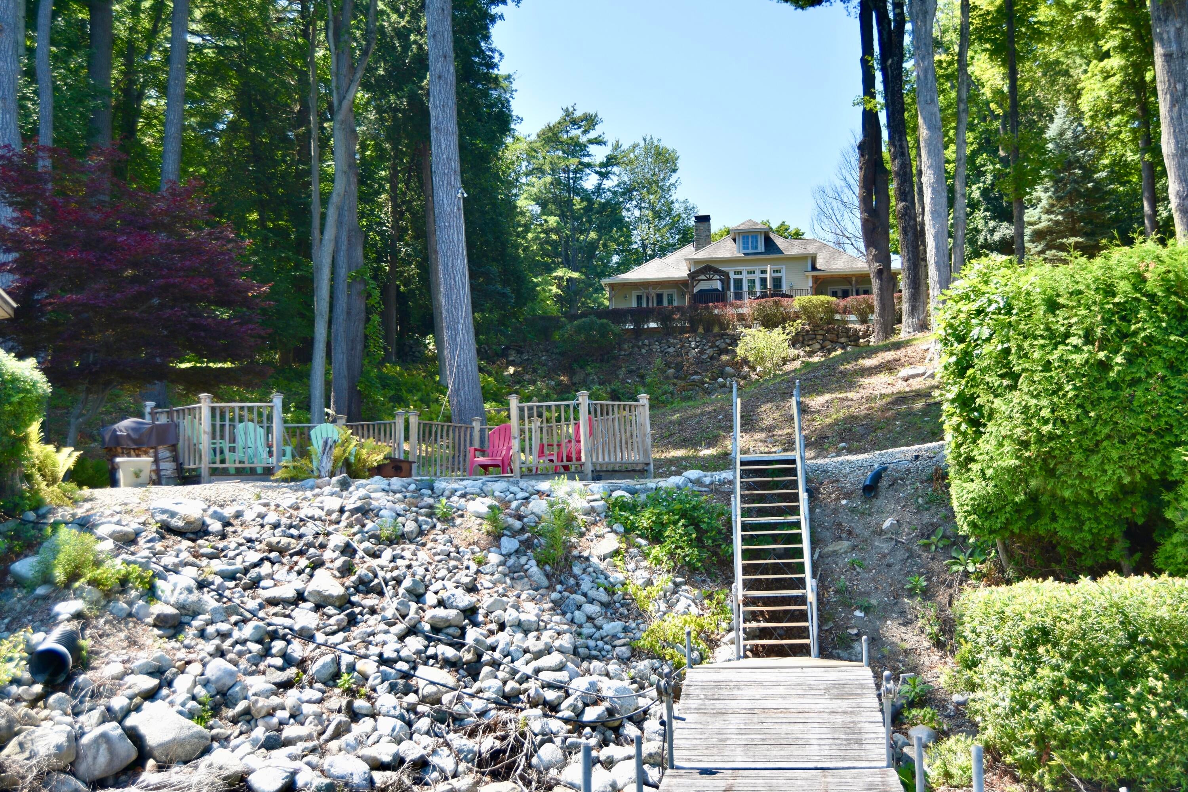
Breathtaking views of Lake Champlain looking east toward the Green Mountains of Vermont, the City of Burlington, and the Four Brothers Islands. This beautifully appointed, timber frame custom built 3+ bedroom contemporary-style home is privately situated on 3 acres with 200 feet of shoreline, designed for lakeside living. The large lake-facing mahogany decks offer expansive views, whether you're entertaining on the main deck or enjoying morning coffee on the primary bedroom's private deck. The main living area features a soap stone wood burning stove, open-concept chef's kitchen and dining area with soaring 24-foot tongue-and-groove eastern white pine ceilings. Large west-facing windows provide beautiful natural light, while the lake-facing double French doors frame stunning water views.The first-floor primary suite includes propane fireplace and an ensuite bathroom with a large soaking tub and walk-in closet. The lower level is perfect for guests, offering a private living area, walk-out patio, two spacious bedrooms, and a full bathroom. There is also a large entertainment area, ideal for movie nights or a home gym.Modern comforts include radiant floor heating with eight zones, 3 split units A/C Fujitsu inverter system, and a Carrier Heat Recovery Air Exchanger for central humidifier. An oversized insulated two-car garage includes a four-season one bedroom apartment, ideal for guests or extended stays. At the water's edge, the property offers a screened dining pavilion, multiple decks, a dock with stairs to the lake, and a kitchenette equipped with power, hot and cold water, and an incinerator toilet.The property is located near two full-service marinas with seasonal restaurants. It's just a short drive to the town of Willsboro and its small grocery store, bank, hardware store, pickleball and tennis courts. 45 min. to Lake Placid, 4 hours to Boston, 2.5 hours to Albany, and just 90 miles to Montreal, Canada. Close to Year-round ferries to Vermont.

Save
Ask
Tour
Hide
Share
Listing Snapshot
Price 
$2,800,000
Days On Site 
290 Days
Bedrooms 
3
Inside Area (SqFt) 
4,092 sqft
Total Baths 
3
Full Baths 
2
Partial Baths 
1
Lot Size 
2.9 Acres
Year Built 
2003
MLS® Number 
205869
Status 
Active
Property Tax 
$20,028.63
HOA/Condo/Coop Fees 
N/A
Sq Ft Source 
N/A
Friends & Family
Recent Activity
5 days agoPrice changed to $2,800,000
5 days agoListing updated with changes from the MLS®
10 months agoListing first seen on site
General Features
Acres 
2.9
Garage 
Yes
Garage Spaces 
3
Lease Term 
None
Number Of Stories 
1
Parking 
Garage Door OpenerOversized
Property Sub Type 
Single Family Residence
Security 
Closed Circuit Camera(s)Smoke Detector(s)Security System
Sewer 
Private SewerSeptic Tank
SqFt Above 
2052
SqFt Below 
2040
SqFt Total 
4092
Style 
Contemporary
Utilities 
Cable AvailableCable ConnectedElectricity ConnectedPhone AvailableUnderground UtilitiesWater Connected
Water Source 
Public
Interior Features
Appliances 
CooktopDown DraftDishwasherElectric CooktopElectric OvenGas Water HeaterHumidifierMicrowaveRefrigeratorStainless Steel Appliance(s)Trash CompactorWasher/Dryer
Basement 
FinishedFullInterior EntryWalk-Out Access
Cooling 
Ceiling Fan(s)Ductless
Electric 
200+ Amp Service
Fireplace 
Yes
Fireplace Features 
GasMaster BedroomBasementLiving RoomPropaneWood BurningWood Burning Stove
Fireplaces 
3
Flooring 
TileWood
Heating 
DuctlessPropaneRadiantRadiant FloorWood Stove
Interior 
Beamed CeilingsCedar Closet(s)Ceiling Fan(s)Central VacuumDouble VanityEntrance FoyerGranite CountersHigh CeilingsHigh Speed InternetKitchen IslandOpen FloorplanSmart ThermostatSoaking TubSee RemarksSound SystemVaulted Ceiling(s)Walk-In Closet(s)
Laundry Features 
Laundry RoomMain Level
Main Level Bedrooms 
1
Bedroom 2 
Dimensions - 15 x 13Level - BasementDescription - est
Bedroom 3 
Dimensions - 15 x 13Level - BasementDescription - est
Dining Room 
Dimensions - 18 x 11Level - FirstDescription - est
Family Room 
Dimensions - 28 x 24Level - BasementDescription - est
Kitchen 
Dimensions - 18 x 11Level - FirstDescription - est
Living Room 
Dimensions - 22 x 20Level - FirstDescription - est
Media Room 
Dimensions - 27 x 16.6Level - BasementDescription - est
Office 
Dimensions - 16 x 12Level - FirstDescription - est
Other Room 
Dimensions - 18 x 13Level - SecondDescription - Garage Apt Kitchenette
Primary Bathroom 
Dimensions - 16 x 12Level - FirstDescription - est
Primary Bedroom 
Dimensions - 16 x 15Level - FirstDescription - est
Save
Ask
Tour
Hide
Share
Exterior Features
Construction Details 
HardiPlank Type
Exterior 
DockGas GrillLightingMisting SystemOutdoor Grill
Frontage 
WaterfrontLakefront
Lot Features 
SlopedLandscapedViewsWaterfront
Other Structures 
CabanaGarage(s)GazeboSee Remarks
Patio And Porch 
DeckPatioPorch
Roof 
Asphalt
View 
LakeMountain(s)
Waterfront 
Yes
Waterfront Features 
Lake FrontLakeWaterfront
Waterview 
LakeMountain(s)
Windows/Doors 
French Doors
Community Features
MLS Area 
Willsboro, Essex, Elizabethtown, Lewis, Westport
Roads 
Paved
School District 
Willsboro
Schools
School District
Willsboro
Elementary School
Unknown
Middle School
Unknown
High School
Unknown
Listing courtesy of Jo Anna Giltner of Covered Bridge Realty


Listing information is provided by Participants of the Adirondack Champlain Valley MLS. IDX information is provided exclusively for personal, non-commercial use, and may not be used for any purpose other than to identify prospective properties consumers may be interested in purchasing. Information is deemed reliable but not guaranteed. Copyright 2026, Adirondack Champlain Valley MLS.
Last checked: 2026-07-10 03:09 AM UTC

Neighborhood & Commute
Source: Walkscore
Save
Ask
Tour
Hide
Share