




Save
Ask
Tour
Hide
$150,000
715 Days On Site
19 Marion Avenue StreetTupper Lake, NY 12986
Single Family Residence|Pending
4
Beds
2
Total Baths
2
Full Baths
1,756
SqFt
$85
/SqFt
1969
Built
County:
Franklin
Call Now: 518.963.8181
Is this the listing for you? We can help make it yours.
518.963.8181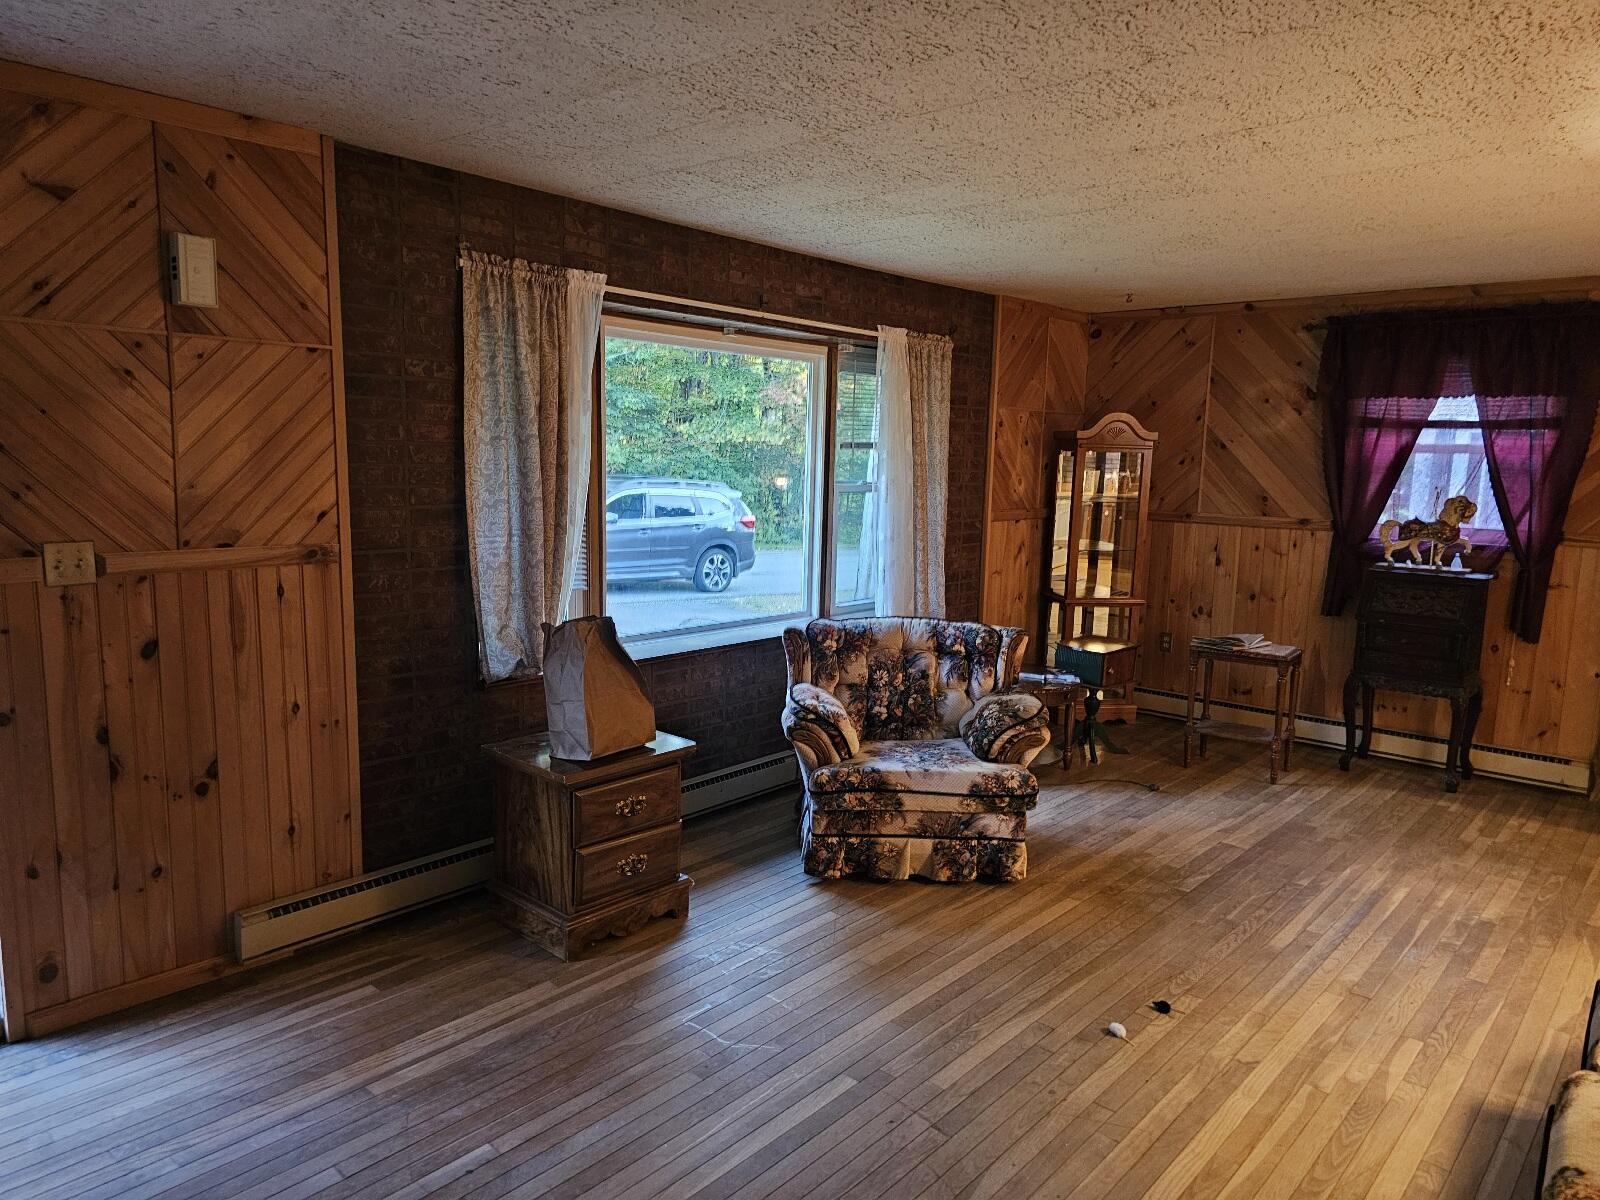
Save
Ask
Tour
Hide
Mortgage Calculator
Monthly Payment (Est.)
$684Calculator powered by Showcase IDX, a Constellation1 Company. Copyright ©2026 Information is deemed reliable but not guaranteed.
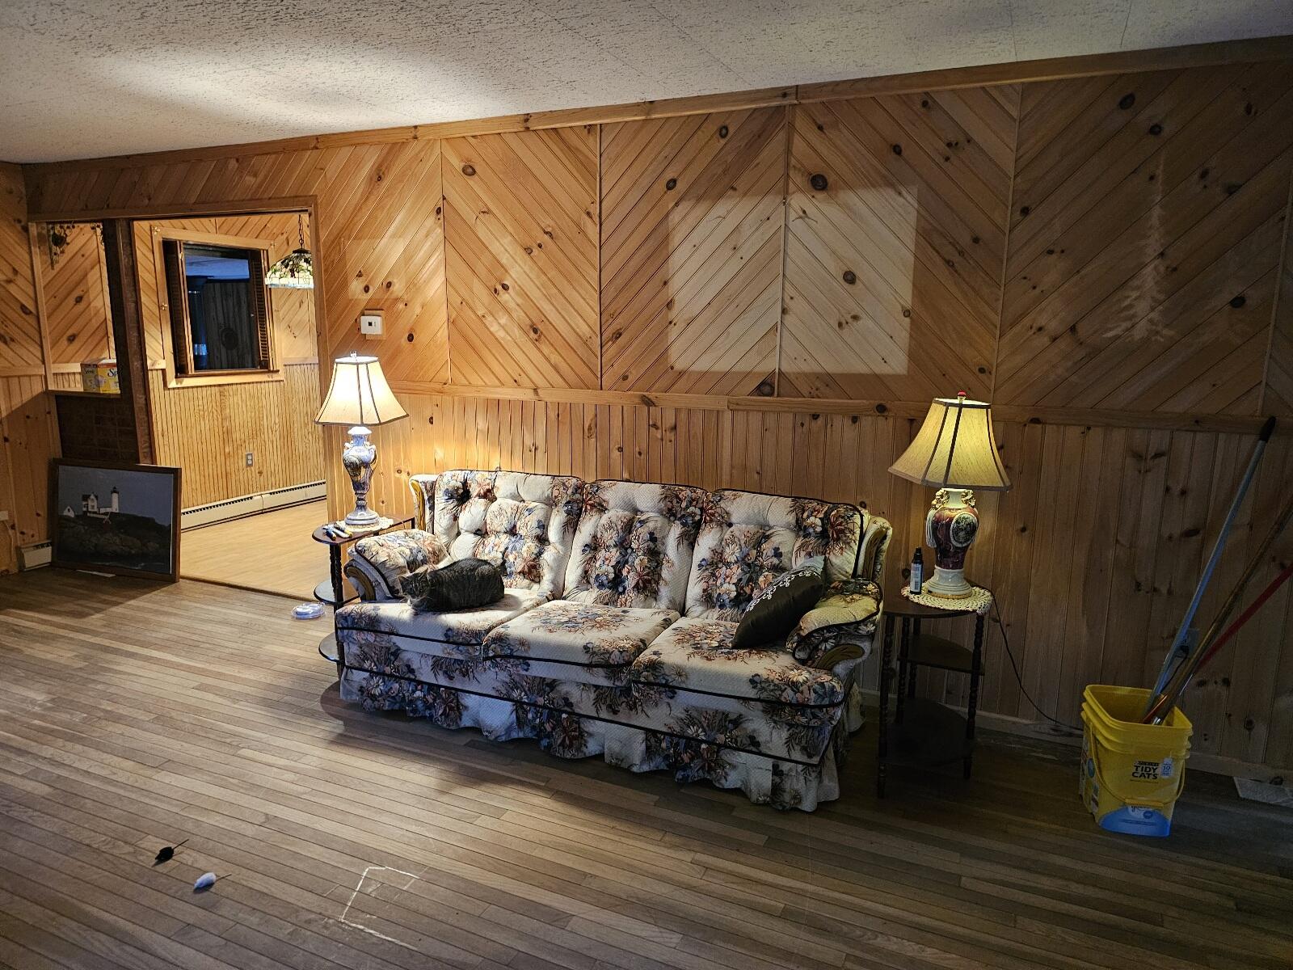
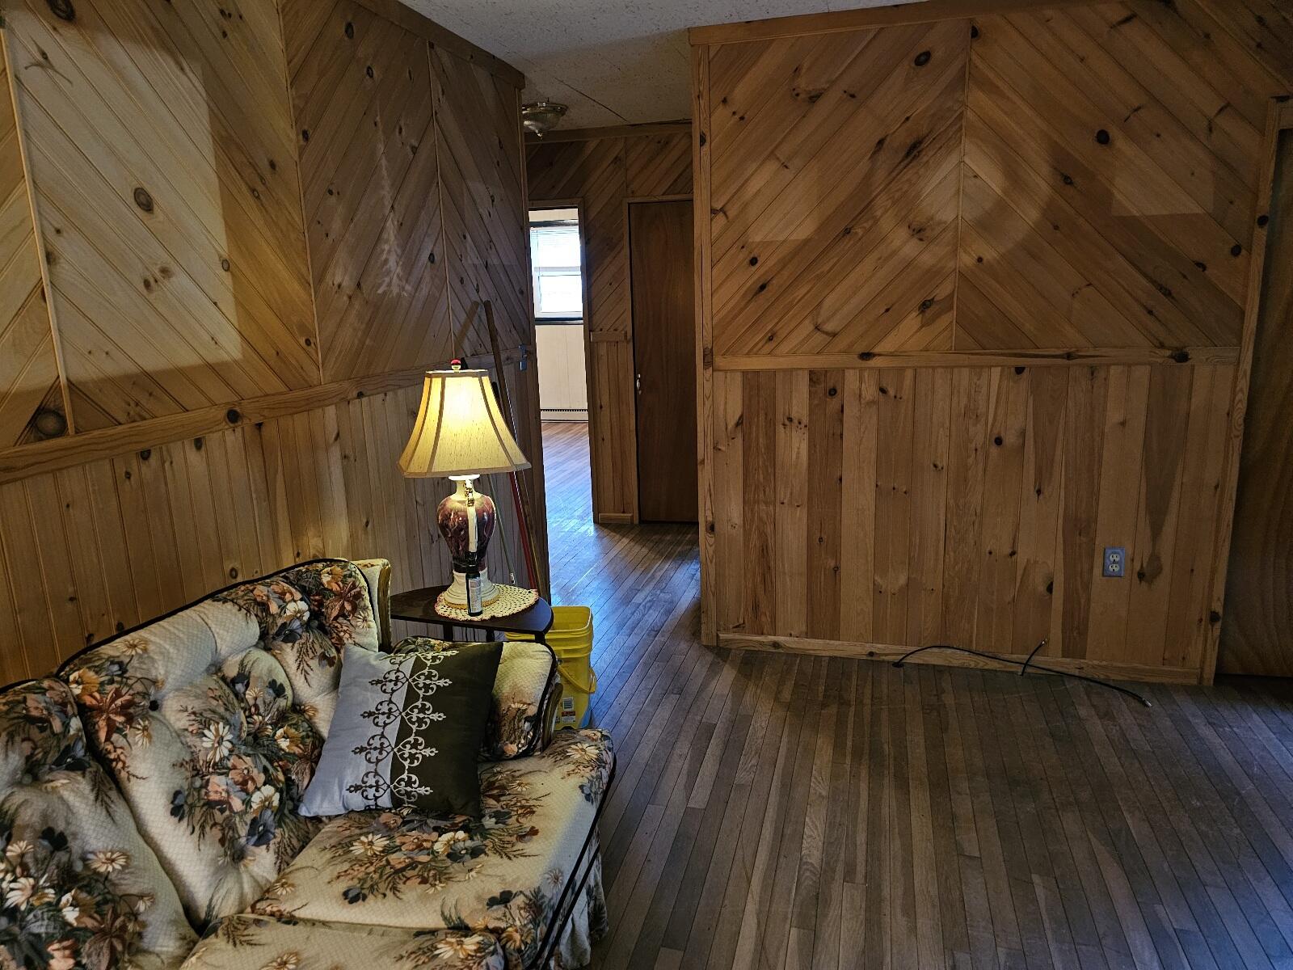
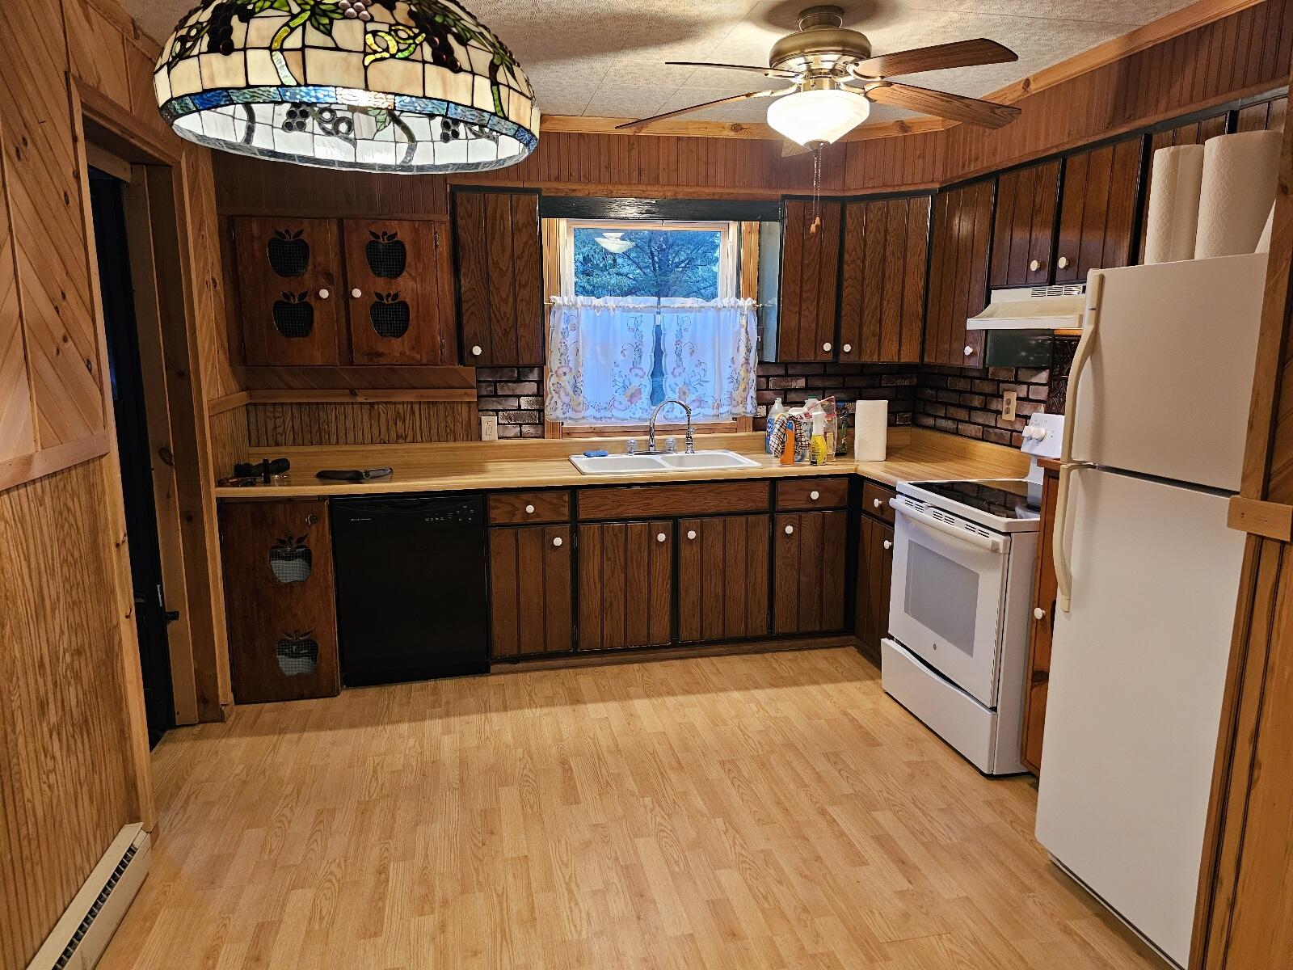
A 3 to 4-bedroom ranch home that is ideal for a growing family. The design includes a large living room with a large den and family room that allows the kids to feel like they have their own space. The spacious kitchen is between the formal living room and the family room area. The full walk out basement has a large workshop area. Very quiet neighborhood yet within walking distance of the High School.
Save
Ask
Tour
Hide
Listing Snapshot
Price
$150,000
Days On Site
715 Days
Bedrooms
4
Inside Area (SqFt)
1,756 sqft
Total Baths
2
Full Baths
2
Partial Baths
N/A
Lot Size
0.34 Acres
Year Built
1969
MLS® Number
203067
Status
Pending
Property Tax
$4,480
HOA/Condo/Coop Fees
N/A
Sq Ft Source
N/A
Friends & Family
Recent Activity
| 2 years ago | Listing updated with changes from the MLS® | |
| 2 years ago | Status changed to Pending | |
| 2 years ago | Listing first seen on site |
General Features
Acres
0.34
Foundation
Block
Lease Term
None
Levels
One
Parking
DrivewayNo Garage
Property Condition
Fixer
Property Sub Type
Single Family Residence
Sewer
Public Sewer
SqFt Above
1756
SqFt Total
2956
Style
Ranch
Utilities
Cable AvailableElectricity ConnectedSewer ConnectedWater Connected
Water Source
Public
Zoning
Residential
Interior Features
Appliances
DishwasherElectric OvenElectric RangeElectric Water HeaterRefrigeratorWasher/Dryer
Basement
BlockConcreteFullWalk-Out Access
Electric
200+ Amp Service
Flooring
HardwoodLaminate
Heating
BaseboardElectricPellet StoveWood Stove
Interior
Ceiling Fan(s)Eat-in Kitchen
Laundry Features
InsideLaundry RoomMain Level
Main Level Bedrooms
4
Window Features
Double Pane Windows
Bathroom 1
Dimensions - 10 x 6Level - First
Bathroom 2
Dimensions - 8 x 6Level - First
Bedroom 1
Dimensions - 13 x 12Level - First
Bedroom 2
Dimensions - 11 x 11Level - First
Bedroom 3
Dimensions - 13 x 11Level - FirstDescription - is currently used as the laundry room
Den
Dimensions - 15 x 12Level - First
Family Room
Dimensions - 17 x 14Level - First
Kitchen
Dimensions - 13 x 11Level - First
Living Room
Dimensions - 22 x 13Level - First
Primary Bedroom
Dimensions - 15 x 11Level - First
Save
Ask
Tour
Hide
Exterior Features
Construction Details
ClapboardFrameWood Siding
Lot Features
Corner LotLevel
Patio And Porch
Deck
Roof
Shingle
View
Neighborhood
Waterview
Neighborhood
Windows/Doors
Double Pane Windows
Community Features
MLS Area
Tupper Lake, Pierceflied, Moody, Altamont, Cranberry
Roads
Paved
School District
Tupper Lake
Township
Tupper Lake
Schools
School District
Tupper Lake
Elementary School
Unknown
Middle School
Unknown
High School
Unknown
Listing courtesy of James Lavalley of Coldwell Banker Whitbeck Assoc Tupper Lake

Listing information is provided by Participants of the Adirondack Champlain Valley MLS. IDX information is provided exclusively for personal, non-commercial use, and may not be used for any purpose other than to identify prospective properties consumers may be interested in purchasing. Information is deemed reliable but not guaranteed. Copyright 2026, Adirondack Champlain Valley MLS.
Last checked: 2026-09-04 03:13 AM UTC
Listing information is provided by Participants of the Adirondack Champlain Valley MLS. IDX information is provided exclusively for personal, non-commercial use, and may not be used for any purpose other than to identify prospective properties consumers may be interested in purchasing. Information is deemed reliable but not guaranteed. Copyright 2026, Adirondack Champlain Valley MLS.
Last checked: 2026-09-04 03:13 AM UTC
Neighborhood & Commute
Source: Walkscore
Save
Ask
Tour
Hide